






Top-rated contractors.

Best contractors near Prineville, OR

Enter your zip and get matched with up to 5 pros

Need a pro for your contractor service project in Prineville, OR?

Select your specific project to find the pro for you.

Top-Rated Contractors in Prineville - Updated Nov 2026

Avatar for Inline Builders, LLC
Inline Builders, LLC
5.0(
38
)
Major Home Repairs (General Contractor)

Serving Prineville, OR and surrounding areas

In business since 2004

Free estimates

Warranties offered

"Service was prompt, dependable and affordable. The project was completed on time when it was expected. The cost did not exceed the estimate. High quality workmanship on all levels. Any deficiencies were repaired immediately."
FIVE PINES LODGE
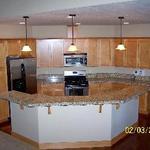
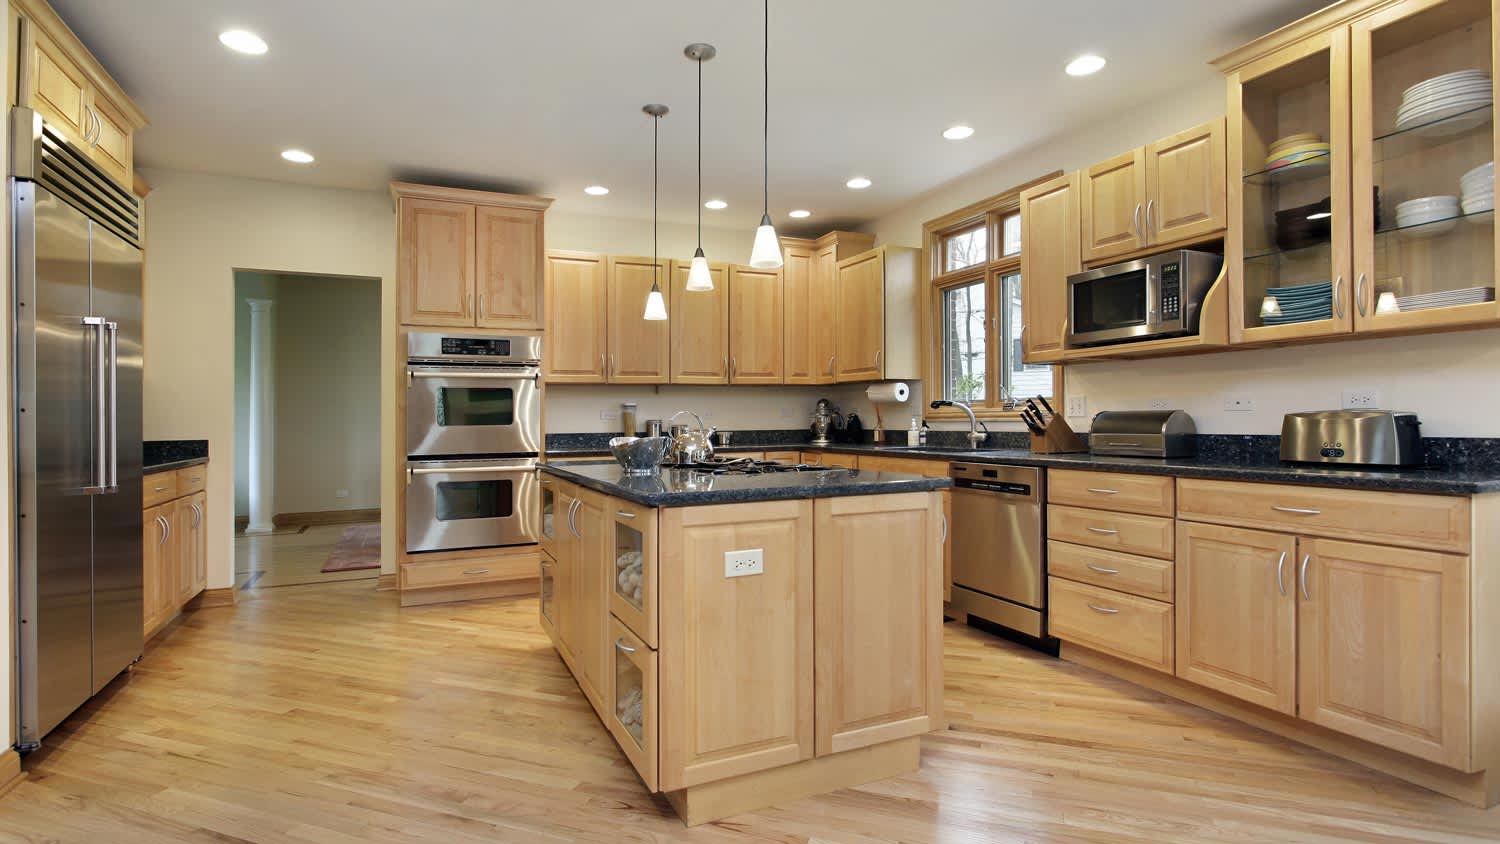
Island Kitchen-Maple
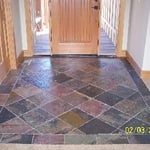
Front Entry
 LODGE
Front Entry

+11

Recommended by100%of homeowners
Avatar for R3 Homes, LLC
R3 Homes, LLC
4.7(
39
)
Major Home Repairs (General Contractor)

Serving Prineville, OR and surrounding areas

In business since 2020

Free estimates

Warranties offered

"Communication and trust are difficult things to come by when looking for a contractor. We had both and it was certainly earned. The shower's absolutely beautiful too! Thank you so much!"
Front of house before we started
Finished Front
Back of home
Finished backside!
Very small kitchen - Galley stryle

+17

Response time9 hrs
Recommended by97%of homeowners
Caldera Custom Contractor LLC
5.0(
5
)
Major Home Repairs (General Contractor)

Serving Prineville, OR and surrounding areas

In business since 2005

Free estimates

Credit card accepted

"We recently hired Contractor Corey for two major renovation projects in our home, and we couldn’t be happier with the results. He transformed our son’s bedroom into a fun and functional space, complete with a custom-built bed and an incredible climbing wall that our son absolutely loves. Corey’s creativity and craftsmanship really made the room something special. In addition to the bedroom, Corey renovated our guest bathroom, which now feels like a spa retreat. He installed heated tile floors, a new bathtub, vanity, toilets, and updated lighting—every detail was done with care and precision. His attention to detail was spot on throughout the entire process, and the quality of his work truly speaks for itself. Corey was professional, reliable, and easy to communicate with from start to finish. We’re so impressed with his work and would absolutely recommend him to anyone looking for a skilled and thoughtful contractor."
Response time5 hrs
Paul Turnbull Construction
4.4(
16
)
Major Home Repairs (General Contractor)

Serving Prineville, OR and surrounding areas

In business since 2006

Free estimates

Emergency services offered

"We did almost the entire house through Paul. Some of his workmanship - especially the fine details like small paint splatter, garage floor epoxy coat application, and cabinet painting - was 3 stars at first. Other work he did - installing new plumbing fixtures, bathtub sliding doors, sheet metal exhaust for kitchen - were 5 stars. Paul consistently worked to get it right and make me happy. He was always responsive and available. His attitude is 5 starts. He was open about his costs. Some things dragged on but most remodel contractors suffer from this ailment. Because of the scarcity of tradesmen in Bend/Central Oregon, I recommend learning the history about his subcontractors before they start work on your house. Most were good but a couple did not have the right experience."
Additional Photos
Additional Photos
Additional Photos
Additional Photos
Additional Photos

+2

Response rate100%
Recommended by87%of homeowners

...
Showing 1-10 of 52
Unfinished Carpentry FAQs, answered by experts

In framing, studs are placed at 16-inch intervals to coincide with the typical spacing of wall materials such as drywall or plywood. This spacing is called "on-center" and is necessary for maintaining structural stability and efficient use of materials. The 16-inch spacing also helps to distribute the weight evenly across the building's structure. For those looking to cut material costs and improve energy efficiency, 24-inch stud spacing can be employed through a method called "advanced framing". This requires careful planning and adherence to local building codes to ensure structural integrity.

The easiest way to tell if a wall is load bearing is to check if it’s an exterior wall or if it runs perpendicular to the joists above and below it (or parallel to beams). Exterior walls are almost always load-bearing, and walls that run under beams or parallel to them are also usually load-bearing. There are exceptions to these rules, and walls that don’t fit into these categories can still be load-bearing. If you’re unsure, hire a structural engineer to look at your home to assess whether or not the wall is structural.

Yes, ceiling joists are typically load-bearing. However, their primary function is to support the weight of the ceiling and loads applied to it, like lighting fixtures and ceiling fans. They can also help support the roof, especially if they’re part of truss systems. Remember, the load-bearing capacity of ceiling joists depends on the material, size, and space between them. 

It’s best to use two screws to secure deck boards into every joist. Securing the boards to every joist makes the deck more structurally sound, while using two screws on the outer sides of the boards can help prevent warping and cupping.

House framing can be expensive because the materials are pricey, and the job requires a high level of expertise. The more complex the plans, the more expensive the job, but even the most basic frame needs to be installed with high-quality materials and precision. When pricing your home’s framework, remember that a sturdy frame is necessary to create a safe structure.

The Prineville, OR homeowners’ guide to contractor services

From average costs to expert advice, get all the answers you need to get your job done.