




Top-rated remodel designers.

Get matched with top remodel designers in Malin, OR

Enter your zip and get matched with up to 5 pros

Need a pro for your remodel design project in Malin, OR?

Select your specific project to find the pro for you.

Find Remodel designers in Malin

Avatar for KB PREMIER CONSTRUCTION, INC.
KB PREMIER CONSTRUCTION, INC.
5.0(
11
)
Basement - RemodelBathroom - RemodelKitchen - Remodel

Serving Malin, OR and surrounding areas

Approved

Super Service Award Winner

In business since 2016

Free estimates

Emergency services offered

"Kyle went above and beyond in helping us remodel our parents bathroom. It looks fantastic and they are going to love it. Thank you very much for everything. We appreciate all of the hard work and it looks absolutely fantastic."
Response time1 day
Response rate93%
1 neighbors recently requested a quote

Avatar for APEX Drafting LLC
APEX Drafting LLC
4.3(
6
)
Designer - Building

Serving Malin, OR and surrounding areas

Approved

In business since 2020

Free estimates

Emergency services offered

We have a single mission: Complete Customer Satisfaction! We have consistently focused on the needs of our customers, providing personalized attention and a stress-free experience.\nYou will find us to be competitively priced with close attention to the details.\nOur reputation is based on service, safety, and quality, regardless of how large or small the job.\nWe look forward to building a lasting relationship and guarantee your satisfaction!\n

Plan set 1
177 neighbors recently requested a quote
Avatar for Next Level Renovation, LLC
Next Level Renovation, LLC
5.0(
1
)
Basement - RemodelBathroom - RemodelGarage - Remodel+1 more

Serving Malin, OR and surrounding areas

Approved

Small jobs welcome

Credit card accepted

Offers commercial services

Next Level Renovation, LLC is a trusted home renovation company based in Klamath Falls, Oregon, dedicated to transforming homes with craftsmanship, integrity, and personalized service. Locally owned and operated, we specialize in full-scale remodels, kitchen and bathroom upgrades, tile, flooring, additions, landscaping, and much more. \n\nOur team brings years of hands-on experience and a passion for quality building to every project—whether it’s modernizing an older home, expanding living spaces, or creating functional, beautiful interiors that fit each client’s lifestyle. From concept to completion, we collaborate closely with homeowners to ensure every detail reflects their vision while staying on schedule and budget. \n\nProud to serve the Klamath Basin and surrounding areas, Next Level Renovation, LLC takes homes to the next level—where expert design meets lasting craftsmanship. \n\nLicensed, bonded, and insured. CCB # 261603

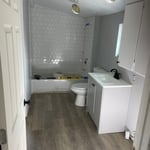
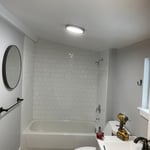
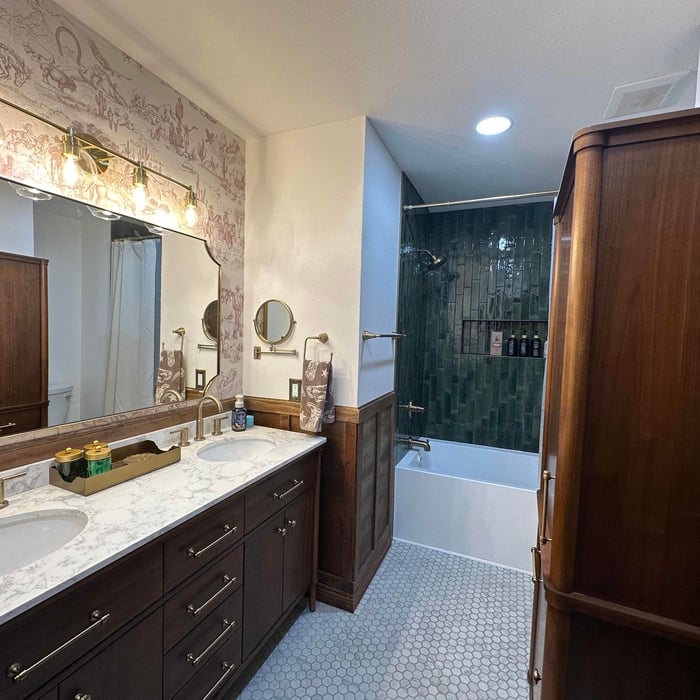
Bathroom Renovation
Bathroom Renovation
Bathroom Renovation
Bathroom Renovation
Bathroom Renovation

+33

1 neighbors recently requested a quote

Avatar for Pelican Bay
Pelican Bay
3.0(
12
)
Designer - BuildingDesigner - Kitchen

Serving Malin, OR and surrounding areas

Approved

In business since 1991

Free estimates

Warranties offered

"I've had other construction things done for my business and other homes and he has been the best contractor I've ever had. When he builds something he builds it a little bit stronger and up to code and saves you money in the long run. He really works with you and he is a top notch contractor that can do anything!"
Response time1 day
Recommended by75%of homeowners
Avatar for Jill Seidner Interior Design
Jill Seidner Interior Design
3.5(
89
)
Bathroom - RemodelBathroom - Remodel - For BusinessDesigner - Kitchen+3 more

Serving Malin, OR and surrounding areas

In business since 2006

Credit card accepted

"Once I sent her all the measurements, it took her a little while to get the options back to me.  Overall, they're good designs.  However, they're very simplistic and give general ideas for space planning.  I was hoping to have a better idea for sizes of furniture for the space and some variations on staging.  
Jill was very responsive when I did have a question.  I'm not sure how helpful it is to have a virtual design done.  If we lived in similar cities, I'd probably use her again for help with additional designs.
"
Recommended by55%of homeowners
Avatar for Homemade Design
Homemade Design
3.7(
322
)
Basement - RemodelBathroom - RemodelBathroom - Remodel - For Business+4 more

Serving Malin, OR and surrounding areas

In business since 2006

Credit card accepted

"I feel extremely fortunate to have found Vicki through Angie's List !  She is an extremely talented person who is very easy to deal with. She has a breath of knowledge that allows her to accommodate my tastes, but also ensure that the overall design is in sync with the design and location of my home.  She has  a very diplomatic way of suggesting when I'm going astray with my choices and in every case where she has told me "Trust Me"  I have been delighted ! She is very aggressive in helping me find the best pricing and often times will work with the vendors directly  hence saving me the time.  She also has excellent local contacts.  Everyone I've worked with through Vicki has been timely, professional, and highly competent.


My project is far from complete.  I intend to continue to use Vicki and her expert advice until the end !!!!"
Pennsylvania Master Bathroom
Boston Small Condo Kitchen
California Client Saves with HMD Designer Discounts
Recommended by54%of homeowners
Showing 1-10 of 49
Remodel Design questions, answered by experts

Depending on what the blueprints are for, a qualified draftsperson, contractor, or architect can draw them up. In some cases, including specialty permitting for a build, you may be required to use a licensed architect. 

In many cases, a blueprint drawn up by a certified professional is required before a city or municipality approves a permit. 

By providing precise guidelines that reduce errors and facilitate smooth execution.

You can draw your own house plans using three-dimensional modeling software, but in most cases, you’ll need an architect to draw up the final plans. Architects understand local building regulations and requirements, so their plans will be necessary for getting permits approved, and they’ll also ensure your home is structurally sound. DIY house plans can be a good place to start to help visualize your project, but you should always defer to a professional before trying to proceed with the project.

The cost to draw house plans typically ranges from $800 to $2,700, with standard blueprints averaging around $1,800. For a custom home, the cost is higher, with blueprints often falling between $5,000 and $20,000, and potentially more for very complex designs. Several factors influence the total price, including the project's size, the number of rooms, the type of drawings required, and the architect's experience level. You may also need to pay a structural engineer to ensure building safety, particularly for custom homes.

New constructions, renovations, and interior layouts benefit from expert drafting.

The Malin, OR homeowners’ guide to remodel design services

From average costs to expert advice, get all the answers you need to get your job done.