




Top-rated architects.

Get matched with top architects in Coburg, OR

Enter your zip and get matched with up to 5 pros

Need a pro for your architectural service project in Coburg, OR?

Select your specific project to find the pro for you.

TRUSTED BY COBURG, OR HOMEOWNERS

  • Average homeowner rating star icon4.3
    Average homeowner rating
  • Verified reviews icon20
    Verified architectural services reviews

Find Architects in Coburg

Avatar for Evolution Drafting
Evolution Drafting
3.7(
124
)
Draftsperson/CADDArchitectDesigner - Building+1 more

Serving Coburg, OR and surrounding areas

Approved

In business since 2018

Free estimates

Emergency services offered

"I hired them to create plans for an apartment building. The process was quick and painless. Cost was good. The plans are full complete abd ready to take to builders for quotes. I will definitly use them again."

Zeal Floor Plan
Charcoal
Palm Floor Plan
Charcoal Floor 2
Charcoal Floor 1

+23

Response time1 day
Response rate100%
72 neighbors recently requested a quote

Avatar for Outdraft, LLC
Outdraft, LLC
5.0(
4
)
Draftsperson/CADD

Serving Coburg, OR and surrounding areas

Approved

In business since 2022

Free estimates

Credit card accepted

"Their work was incredible! Great creativity and communication was super easy. Their designs speak for themselves and I was extremely happy with the work product."
Response time10 hrs
Response rate100%
10 neighbors recently requested a quote
Avatar for APEX Drafting LLC
APEX Drafting LLC
4.3(
6
)
Draftsperson/CADDDesigner - BuildingArchitect

Serving Coburg, OR and surrounding areas

Approved

In business since 2020

Free estimates

Emergency services offered

We have a single mission: Complete Customer Satisfaction! We have consistently focused on the needs of our customers, providing personalized attention and a stress-free experience.\nYou will find us to be competitively priced with close attention to the details.\nOur reputation is based on service, safety, and quality, regardless of how large or small the job.\nWe look forward to building a lasting relationship and guarantee your satisfaction!\n

Plan set 1
168 neighbors recently requested a quote
Avatar for Terraform Development & Design LLC
Terraform Development & Design LLC
4.0(
1
)
ArchitectDraftsperson/CADD

Serving Coburg, OR and surrounding areas

Approved (Corporate)

In business since 2023

Free estimates

Offers commercial services

Terraform Development & Design LLC, delivers expert permit-ready architectural plans and drafting services nationwide. With 8+ years of experience and hundreds of clients across all 50 states, we create code-compliant residential and commercial construction documents that get approved fast and built right.\nFrom site plans, floor plans, elevations, structural & foundation drawings to MEP coordination, full construction sets, 3D renderings, interior design, solar PV layouts, and precise material takeoffs - we handle it all. Fast 4-6 week turnaround, 3 design revisions included, free revisions for city redline changes, transparent pricing (starts at $2,000), and direct partnerships with licensed engineers for stamps in every state.

1493 neighbors recently requested a quote
Avatar for Cascade General Contractors LLC
Cascade General Contractors LLC
New to Angi
Designer - Building

Serving Coburg, OR and surrounding areas

Approved

Free estimates

Emergency services offered

Warranties offered

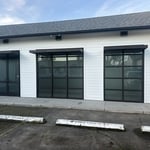
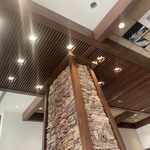
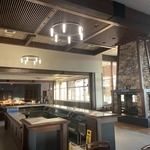
I recently left the union as a journeyman carpenter and superintendent. I built custom homes in my 20’s after graduating from college with a bachelor’s degree in business administration. Before college I worked in all phases of construction from concrete and framing to finish work. I have a well rounded understanding of building and am passionate about what I do and the quality of work I provide. In my personal life I am led by Jesus. I enjoy running several times a week and working out in my home gym. My goals are to provide value to my clients and give back to my community.

JC Siding
Reeser Stadium Loge
Reeser Stadium Loge
Reeser Stadium Loge
The Loge

+6

Avatar for Accurate Cabinets
Accurate Cabinets
4.9(
13
)
ArchitectArchitect - For BusinessDesigner - Building+1 more

Serving Coburg, OR and surrounding areas

In business since 2017

Free estimates

Credit card accepted

"The work was very good. they were some problems with the door fitting but he worked a long time to fit it properly, was very effective in his job, and was very meticulous in his work. He was very professional, courteous, and polite."
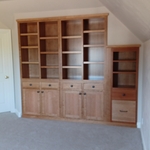
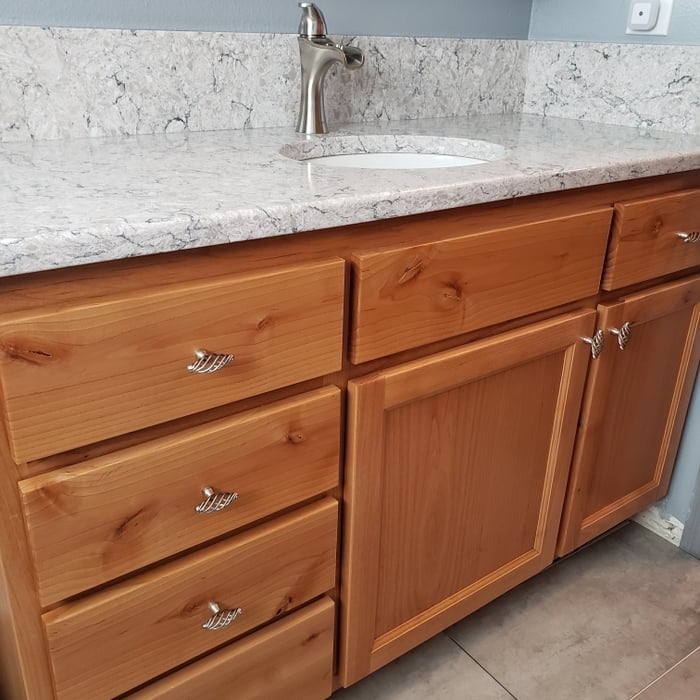
Cabinet Making Project

+22

Recommended by100%of homeowners
...
Showing 1-10 of 64
Architects questions, answered by experts

Utilize CAD software for precision, modern design visualization, and alterations.

In most cases, you don't need to hire an architect for a garage conversion. Your garage conversion contractor should have the skills and experience to help create your desired design. However, if the scope of the conversion is large and complex, and your budget allows, it's smart to hire an architect to oversee the design.

Typically, architects do not build homes in a hands-on sense of doing the actual framing, roofing, or other building. Architects usually do not have the training and experience to build the homes they design. An architect would need to know how to do the specific trades required to build a house, which is possible but not a common practice. A general contractor or homebuilder typically oversees the actual details of building the house that the architect designs.

A floor plan is a less detailed illustration showing a building or room's layout from above, including elements like windows, doors, walls, and fixtures. It offers a simplified view for homeowners. In contrast, a blueprint is a more detailed, to-scale architectural drawing that includes all parts of the building plans, such as structural elements, construction details, and utility schematics. While a floor plan can be a type of view within a blueprint, the complete blueprint contains all the necessary details to turn the plan into a reality.

Whether you’re building a new home or building an extension on your existing property, you will likely need both a structural engineer and an architect. A structural engineer will determine what loads your foundation and framing can safely handle, and an architect will draw plans according to those structural calculations to simplify the building process. You can start by contacting a structural engineer near you, as many work alongside architects and can get all of the prep work done at once.

The Coburg, OR homeowners’ guide to architectural services

From average costs to expert advice, get all the answers you need to get your job done.