





Top-rated closet pros.

Get matched with top closet pros in Jenks, OK

Enter your zip and get matched with up to 5 pros

Need a pro for your closet service project in Jenks, OK?

Select your specific project to find the pro for you.

Find Closet pros in Jenks

Avatar for Inspired Closets
Inspired Closets
5.0(
1
)
Closet - Build

Serving Jenks, OK and surrounding areas

Approved

In business since 2024

Free estimates

Small jobs welcome

"My experience with Inspired Closets Tulsa was great! They listened to what I was asking for and did the design perfectly. Install day was quick and they took care to keep my home clean. I definitely recommend this business and will visit with them for my next space soon!"
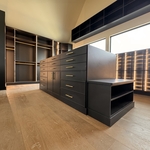
Custom Closet Design
Home Office Design
Response time4 hrs

Avatar for E&T Construction and Design
E&T Construction and Design
5.0(
3
)
Closet - Build

Serving Jenks, OK and surrounding areas

Approved

In business since 2017

Free estimates

Emergency services offered

"E&T Construction & Design has done several jobs for me and my family. They go above and beyond to make your experience an awesome one. The carpentry work is wonderful and all the designs are beautiful"
Response time6 hrs
Response rate92%
16 neighbors recently requested a quote
Avatar for Arkansas Wood Doors

Arkansas Wood Doors
5.0(
8
)
Closet - Build

Serving Jenks, OK and surrounding areas

In business since 1977

Free estimates

Credit card accepted

"AWD went above and beyond to make sure we had exactly what we needed. Their service was excellent. Their cabinets were made on time and of exceptional quality. I would recommend them to anyone."
Additional Photos
Additional Photos
.
Additional Photos
Additional Photos

+1

Recommended by100%of homeowners
Avatar for The Organization Consultant
The Organization Consultant
5.0(
8
)
Room or Closet Organizers - Install

Serving Jenks, OK and surrounding areas

In business since 2022

Free estimates

"I recently hired Nicole for home organization services, and I couldn't be happier with the results. The consultant was extremely professional and communicated effectively throughout the process. She had a keen eye for decluttering and organizing spaces, making my home feel more spacious and functional. The consultant completed the project in a timely manner, and I was impressed by their attention to detail. Additionally, they provided me with valuable tips and strategies to maintain an organized home long-term. I highly recommend The Organization Consultant for anyone looking to transform their living space!"
Additional Photos
Additional Photos
Additional Photos
Additional Photos
Additional Photos

+2

Recommended by100%of homeowners
...
Showing 1-10 of 103
Closets questions, answered by experts

Built-in furniture maximizes space, offers a tailored look, and enhances room functionality.

Plywood offers excellent stability and strength for drawer construction. Baltic birch plywood provides a premium appearance, while standard hardwood plywood offers good value. Solid wood works well but requires more attention to grain direction and seasonal movement.

Tiny house living requires creative solutions to the one biggest issue: space. Many people in tiny houses find life most manageable if they practice minimalism. Eliminating excess items and clutter makes the living space feel bigger, which can be a significant mood booster. It can also be challenging to get utilities arranged for a tiny house, and building and zoning codes can and often do present unique challenges to overcome. 

A standard walk-in closet has dimensions of 7 feet by 10 feet at a minimum and an average of 100 square feet. Remember that the dimensions of the closet aren’t necessarily the usable space. This means that a 100-square-foot walk-in closet with shelves on each wall and an island may only have a walkable area of 50 square feet or less. Make sure you consider the effect of additions when you plan the room—mockups are a great idea.

Fortunately, there are no hard and fast rules or regulations regarding the height of closet shelving. However, the typical height for a single closet shelf with a hanging bar is 70 inches from the floor. For a double-hanging system, use 84 to 85 inches from the floor for the top one and 42 inches for the lower.

The Jenks, OK homeowners’ guide to closet services

From average costs to expert advice, get all the answers you need to get your job done.