





Top-rated structural engineers.

Get matched with top structural engineers in Jay, OK

Enter your zip and get matched with up to 5 pros

Need a pro for your structural engineering project in Jay, OK?

Select your specific project to find the pro for you.

Find Structural engineers in Jay

Avatar for Evolution Drafting
Evolution Drafting
3.7(
126
)
Draftsperson/CADDArchitectArchitect - For Business

Serving Jay, OK and surrounding areas

Approved

In business since 2018

Free estimates

Emergency services offered

"I am having a full master bath and kitchen remodel done with new layouts in both rooms and knocking out a wall. Evolution worked with me to quickly get a drawing done of the new layouts so that the contractor could get started on the project. They made sure to include me in the process so that the design would be done exactly as my wife and I envisioned. They communicated effectively throughout the process and were always courteous and professional. I recommend them to anyone with drafting needs."

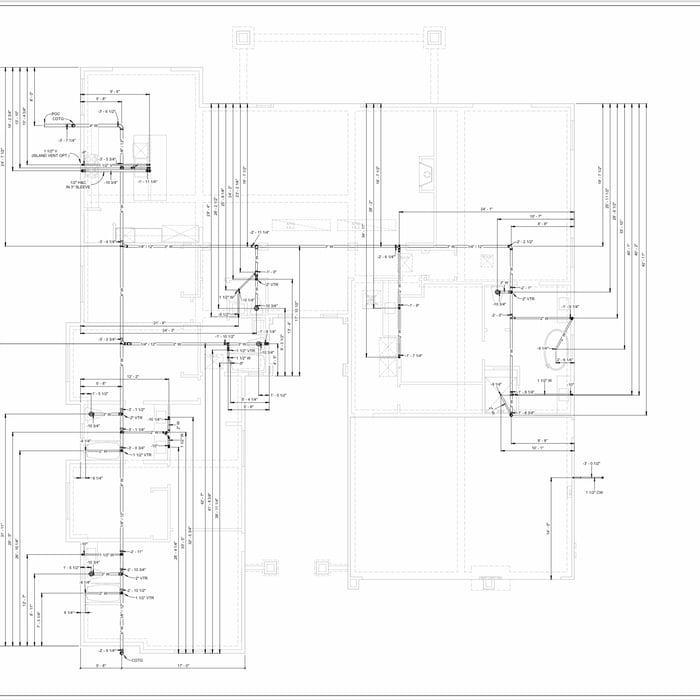
Zeal Floor Plan
Charcoal
Palm Floor Plan
Charcoal Floor 2
Charcoal Floor 1

+23

Response time1 day
Response rate100%
71 neighbors recently requested a quote

Avatar for APEX Drafting LLC
APEX Drafting LLC
3.9(
7
)
Draftsperson/CADDArchitect

Serving Jay, OK and surrounding areas

Approved

In business since 2020

Free estimates

Emergency services offered

We have a single mission: Complete Customer Satisfaction! We have consistently focused on the needs of our customers, providing personalized attention and a stress-free experience. \nYou will find us to be competitively priced with close attention to the details. \nOur reputation is based on service, safety, and quality, regardless of how large or small the job. \nWe look forward to building a lasting relationship and guarantee your satisfaction! \n

Plan set 1
243 neighbors recently requested a quote

Avatar for Terraform Development & Design LLC
Terraform Development & Design LLC
4.0(
1
)
ArchitectDraftsperson/CADD

Serving Jay, OK and surrounding areas

Approved (Corporate)

In business since 2023

Free estimates

Offers commercial services

Terraform Development & Design LLC, delivers expert permit-ready architectural plans and drafting services nationwide. With 8+ years of experience and hundreds of clients across all 50 states, we create code-compliant residential and commercial construction documents that get approved fast and built right. \nFrom site plans, floor plans, elevations, structural & foundation drawings to MEP coordination, full construction sets, 3D renderings, interior design, solar PV layouts, and precise material takeoffs - we handle it all. Fast 4-6 week turnaround, 3 design revisions included, free revisions for city redline changes, transparent pricing (starts at $2,000), and direct partnerships with licensed engineers for stamps in every state.

1212 neighbors recently requested a quote

Avatar for Roger Allen Restorations & Homes
Roger Allen Restorations & Homes
4.3(
19
)
ArchitectArchitect - For BusinessDraftsperson/CADD

Serving Jay, OK and surrounding areas

In business since 1947

Free estimates

"It went just fine.  This was a pretty simple, straight-forward job.
I needed someone to focus on this fairly small ($3,040) and get it done, properly and promptly.
Roger stayed right on top of it until it was done, well done."
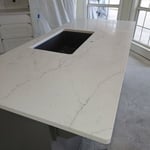
A small portion of a custom kitchen
Another kitchen with glass and enviroglass countertop
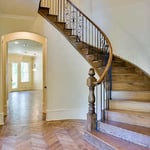
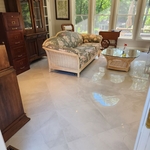
A million dollar foyer...
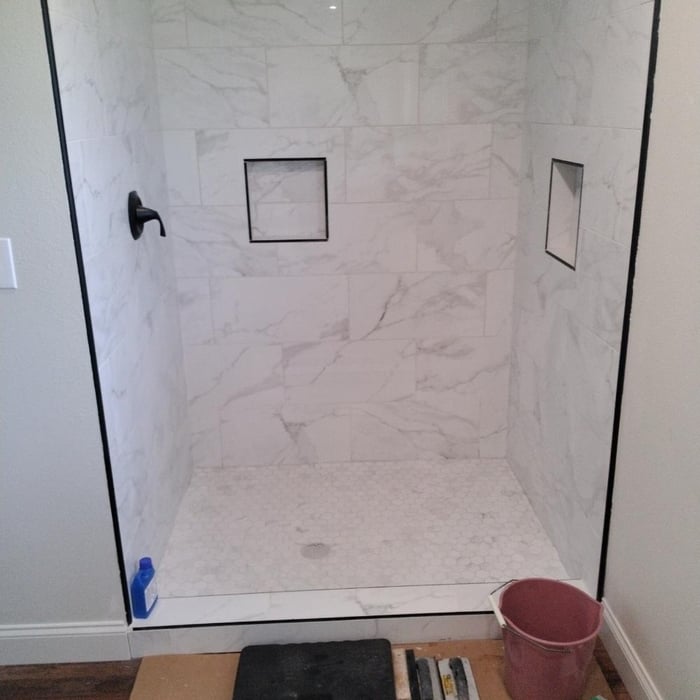
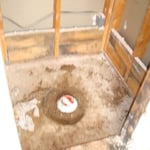
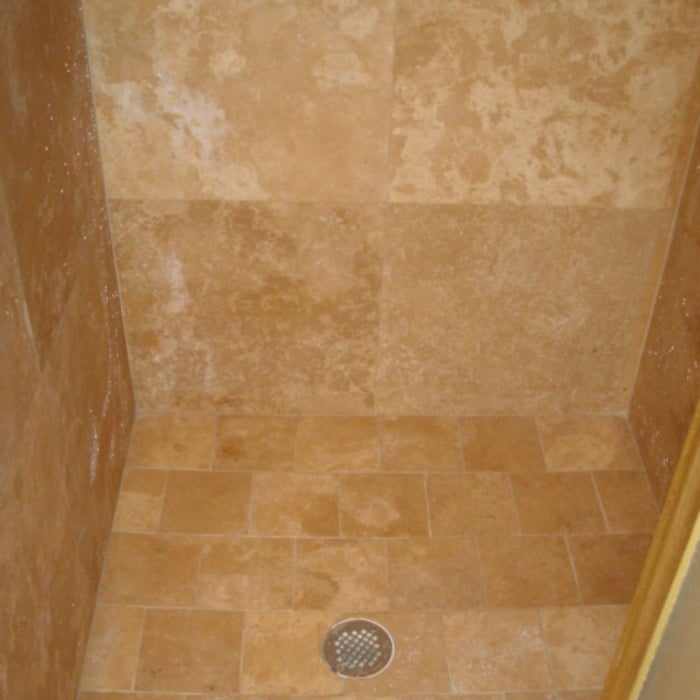
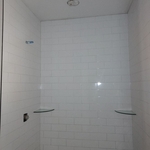
Installed Travertien after reinstalling a new concrete shower pan
The final finish

+2

Recommended by72%of homeowners
Avatar for Evolution Drafting
Evolution Drafting
3.3(
38
)
Draftsperson/CADD

Serving Jay, OK and surrounding areas

In business since 2015

Free estimates

Emergency services offered

"I had a fantastic experience working with this drafting firm. From the very first phone call, Kirsten?our drafting consultant? was clear, professional, and incredibly helpful. She explained the entire process in detail and made sure all of my questions were answered up front, which gave me immediate confidence in the team. This firm partnered with engineers and architects to get the best quote for me on a stamp for my plans after they did an exceptional job on drawing the prints that met all the requirements for permitting. Their coordination and attention to detail made the process very simple on my end. If you are looking for a highly capable drafting firm that knows how to get things done right, I highly recommend them!"

Charcoal Residential
Response time6 hrs
Recommended by23%of homeowners
Avatar for Skylights Unlimited LLC
Skylights Unlimited LLC
4.8(
6
)
ArchitectArchitect - For BusinessDraftsperson/CADD

Serving Jay, OK and surrounding areas

In business since 2012

Free estimates

Credit card accepted

"The company was prompt to come to Enid to give an estimate and schedule the project.  The estimate cost was accurate. The project was started on time.  The installation and  quality of the work was outstanding.  They matched the texturing on the ceiling very well.   The paint did not correctly match the ceiling (fault of the paint store?).  The sun tunnel had a light kit that did not arrive with the sun tunnel.   The company was delayed coming back to repaint and install the light kit.  Perhaps it is because they are a young company, have such an excellent product and do an outstanding installation that they are very busy.  They did repaint the ceiling and install the light kit.  

I am very pleased with the completed project.  I would use Skylights Unlimited again."
Recommended by100%of homeowners
Avatar for Hucks Construction LLC
Hucks Construction LLC
5.0(
1
)
Draftsperson/CADD

Serving Jay, OK and surrounding areas

Free estimates

Emergency services offered

Small jobs welcome

Hucks Construction LLC is a veteran-owned remodeling, repair, and general construction company proudly serving Southwest Missouri and Northwest Arkansas. My name is John Huckeba, and I built this company around dependable service, honest communication, quality craftsmanship, and attention to detail.\n\nWe help homeowners and businesses with remodeling, repairs, renovations, carpentry, framing, structural repairs, water-damage restoration, exterior improvements, camper and RV repairs, and a variety of custom projects. Whether you need a small repair completed correctly or have a larger idea you want brought to life, we are ready to help.\n\nWe understand that every property and project is different, so we take the time to inspect the work, explain the available options, and provide a straightforward estimate. At Hucks Construction LLC, we believe in doing hands-on work without cutting corners and treating every customer’s property with respect.

1800s-style Church
1800s-style Church
1800s-style Church
Showing 1-10 of 19
Structural Engineering questions, answered by experts

It is not recommended to cut or drill into LVL (laminated veneer lumber) beams. As major structural components of a home, their composite structure can be compromised by alterations, which can weaken them and lead to cracking over time. If you must make modifications to an LVL beam, it is crucial to consult a structural engineer or general contractor first. A professional can advise on whether it's safe and provide specifics on the appropriate bit size, depth, and directionality for any necessary drilling.

If your home's foundation was damaged due to shifting soil, the same problem will reoccur unless you stabilize the structure by adding posts in the bedrock.

Yes, ceiling joists are typically load-bearing. However, their primary function is to support the weight of the ceiling and loads applied to it, like lighting fixtures and ceiling fans. They can also help support the roof, especially if they’re part of truss systems. Remember, the load-bearing capacity of ceiling joists depends on the material, size, and space between them. 

First, most contractors will have a structural engineer create a report and plan for your project to ensure it’s safe to cut into the load-bearing wall. The contractor will then excavate around the wall, if necessary, measure the opening—allowing for additional space to fit and level the door, and then cut the doorway out. They will likely install a steel lintel as a header over the door for support. Once the doorway is cut out, they’ll demolish the concrete using sledge hammers and masonry chisels, clean up the surrounding concrete, and seal around the door with masonry mortar. 

A 4-inch-thick concrete slab can support around 4,000 pounds per square foot if a contractor reinforces the slab with rebar, while that same slab without reinforcements will support closer to 1,000 pounds. For the purposes of a patio, 4 inches in thickness without reinforcement should suffice unless you’re installing heavy kitchen equipment or a hot tub on it. In those cases, reinforcing your slab and sticking with 4 inches of thickness should provide plenty of strength.

The Jay, OK homeowners’ guide to structural engineering services

From average costs to expert advice, get all the answers you need to get your job done.