




Top-rated remodel designers.

Get matched with top remodel designers in Canton, OK

Enter your zip and get matched with up to 5 pros

Need a pro for your remodel design project in Canton, OK?

Select your specific project to find the pro for you.

Find Remodel designers in Canton

Avatar for Statewide Remodeling, Inc. of OKC/Tulsa/AR
Statewide Remodeling, Inc. of OKC/Tulsa/AR
3.0(
115
)
Bathroom - Remodel

Serving Canton, OK and surrounding areas

Approved

In business since 1994

Free estimates

Credit card accepted

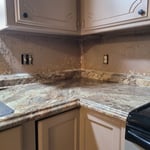
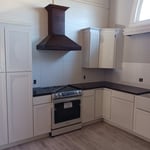
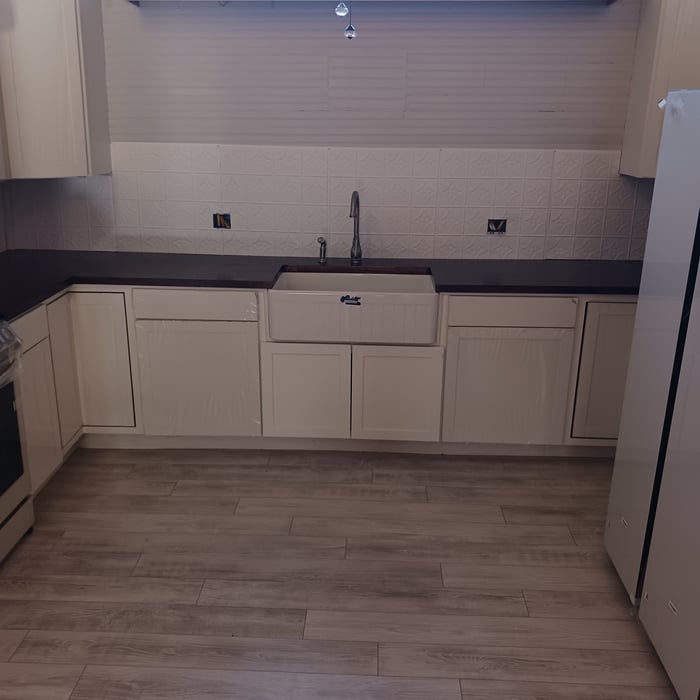
"We had a phenomenal installer named Nick Garcia who got our install done quickly and we are very satisfied. Our kitchen looks like something out of a magazine. Thank you Nick Garcia."
Response time6 hrs
521 neighbors recently requested a quote
Recommended by65%of homeowners
Avatar for GP Cabinets & More LLC
GP Cabinets & More LLC
New to Angi
Bathroom - RemodelBathroom - Remodel - For BusinessDesigner - Kitchen+2 more

Serving Canton, OK and surrounding areas

Approved

Free estimates

Emergency services offered

Warranties offered

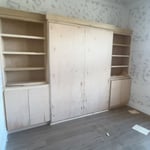
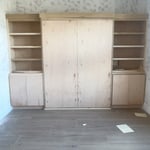
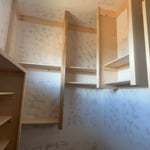
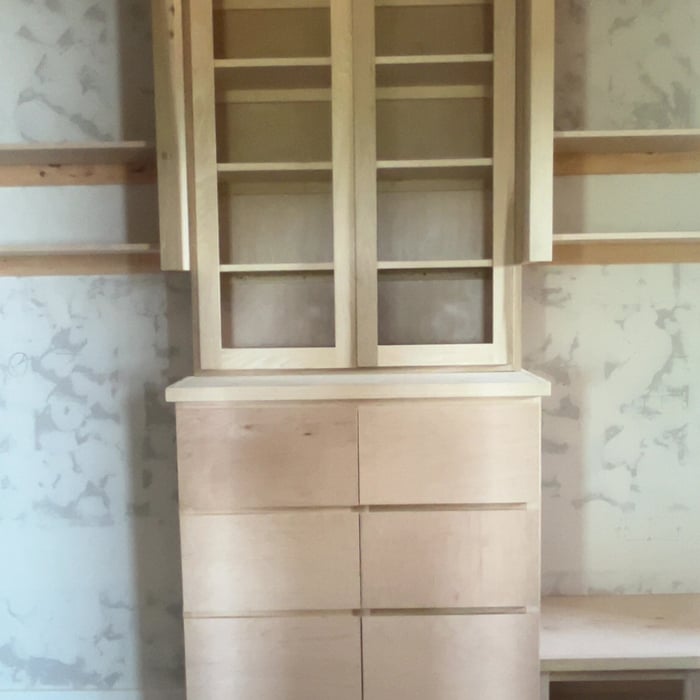
At GP Cabinets & More, we bring over 20 years of combined experience in custom cabinetry, finish carpentry, trim work, and residential remodeling. We are committed to delivering exceptional craftsmanship, honest communication, and dependable service on every project. Whether it’s custom cabinets, interior trim, built-ins, or home renovations, we take pride in quality workmanship and attention to every detail. We proudly serve homeowners throughout Oklahoma and are willing to travel for the right project. Our mission is to exceed expectations by completing every job with professionalism, integrity, and lasting quality

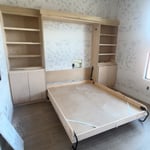
Custom bed
Custom doors
Custom cabinets
Ceiling to the touch
Glass see through

+3

Avatar for Air Roofing & Contracting LLC
Air Roofing & Contracting LLC
4.7(
220
)
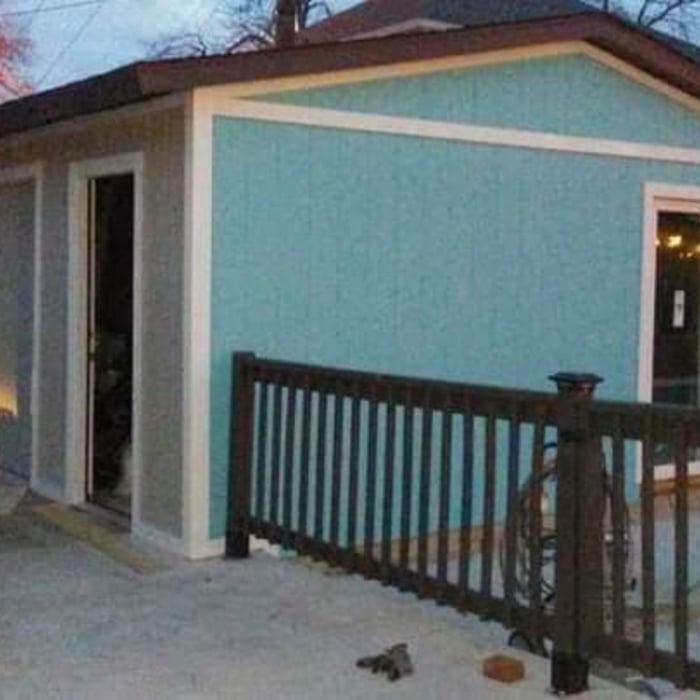
Garage - Remodel

Serving Canton, OK and surrounding areas

In business since 2006

Free estimates

Emergency services offered

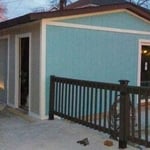
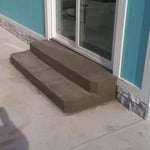
"The workers were on time, were polite, and very professional. Everything that Mr Rodriguez said he would do was done. The roof is so much better that my original roof. Mr Rodriguez took the time to answer and explain all of my question and add additional information I was unaware of."
Additional Photos
Additional Photos
Additional Photos
Shingles installed on this project are Class 4 impact resistant shingles. This shingles typically will save the average homeowner 15% to as much as 50% off there homeowners insurance.
Shingles installed on this project are 25yr shingles commonly referred to as 3-tab shingles

+5

Recommended by94%of homeowners
...
Showing 1-10 of 67
Remodel Design questions, answered by experts

Mid-century modern architecture was a popular home style throughout the U.S. from the 1950s to 1970s. Most homes feature a wide and symmetrical floor plan with low-sloped roofs and floor-to-ceiling windows. Its minimalism and balanced appearance are back on the home style scene, particularly when maximizing sunlight, airflow, and a blend with the home's natural surroundings.

Custom homes can take an average of 18 months to build, mainly due to the lengthy design process, and most projects take somewhere between 12 and 24 months. When you work with the right custom home builders near you, they can help you map the road ahead and understand what can speed up or delay the timeline. Choosing locally available materials, for example, can speed things up without losing that customized touch.

Federal architecture is most common in urban areas throughout the New England states, including the older parts of New York, Pennsylvania (namely, Boston and Philadelphia), Maryland, Massachusetts, and Virginia. The style also dominated in parts of Georgia in the late 18th and early 19th centuries, so many historical homes in the area embody this home design. Salem, MA, has two historic districts that predominantly feature this architectural style: Chestnut Street District and the Salem Maritime National Historic Site.

You can draw your own house plans using three-dimensional modeling software, but in most cases, you’ll need an architect to draw up the final plans. Architects understand local building regulations and requirements, so their plans will be necessary for getting permits approved, and they’ll also ensure your home is structurally sound. DIY house plans can be a good place to start to help visualize your project, but you should always defer to a professional before trying to proceed with the project.

Check reviews, compare quotes, and verify licensing. Ensure the builder has experience with modular construction.

The Canton, OK homeowners’ guide to remodel design services

From average costs to expert advice, get all the answers you need to get your job done.