



Top-rated remodel designers.

Get matched with top remodel designers in Fairview, OK

Enter your zip and get matched with up to 5 pros

Need a pro for your remodel design project in Fairview, OK?

Select your specific project to find the pro for you.

Find Remodel designers in Fairview

Avatar for Evolution Drafting
Evolution Drafting
3.6(
117
)
Designer - Building

Serving Fairview, OK and surrounding areas

Approved

In business since 2018

Free estimates

Emergency services offered

"I am having a full master bath and kitchen remodel done with new layouts in both rooms and knocking out a wall. Evolution worked with me to quickly get a drawing done of the new layouts so that the contractor could get started on the project. They made sure to include me in the process so that the design would be done exactly as my wife and I envisioned. They communicated effectively throughout the process and were always courteous and professional. I recommend them to anyone with drafting needs."
Zeal Floor Plan
Charcoal
Palm Floor Plan
Charcoal Floor 2
Charcoal Floor 1

+23

Response time1 day
Response rate100%
56 neighbors recently requested a quote
Avatar for GP Cabinets & More LLC
GP Cabinets & More LLC
New to Angi
Bathroom - RemodelBathroom - Remodel - For BusinessDesigner - Kitchen+2 more

Serving Fairview, OK and surrounding areas

Approved

Free estimates

Emergency services offered

Warranties offered

At GP Cabinets & More, we bring over 20 years of combined experience in custom cabinetry, finish carpentry, trim work, and residential remodeling. We are committed to delivering exceptional craftsmanship, honest communication, and dependable service on every project. Whether it’s custom cabinets, interior trim, built-ins, or home renovations, we take pride in quality workmanship and attention to every detail. We proudly serve homeowners throughout Oklahoma and are willing to travel for the right project. Our mission is to exceed expectations by completing every job with professionalism, integrity, and lasting quality

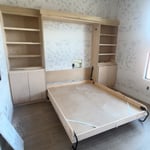
Custom bed
Custom doors
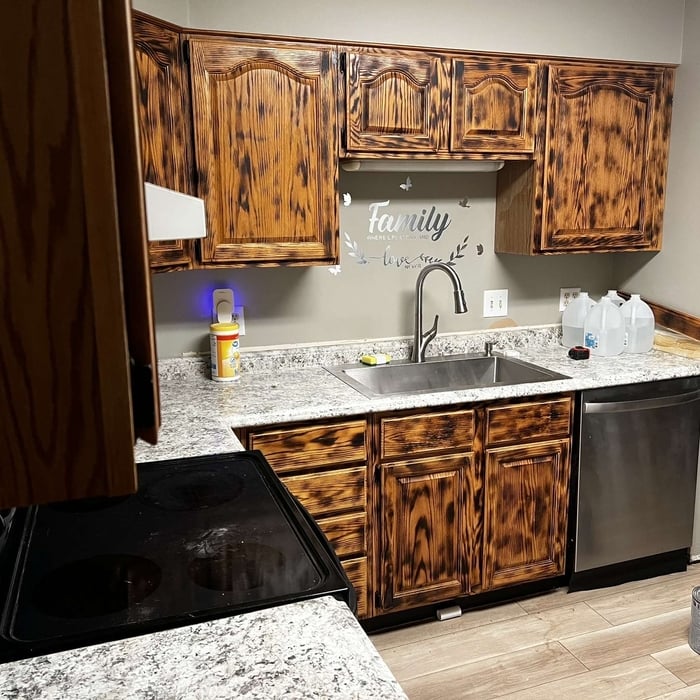
Custom cabinets
Ceiling to the touch
Glass see through

+3

Avatar for Schoelen Construction and Remodel, LLC
Schoelen Construction and Remodel, LLC
4.6(
8
)
Bathroom - RemodelGarage - RemodelKitchen - Remodel

Serving Fairview, OK and surrounding areas

In business since 2003

Free estimates

Credit card accepted

"Brad and his team removed the walls from our sunroom, and installed columns and railings. They were very professional and friendly. We are very happy with the new look of the room. We plan to hire them again to remove and replace our pool deck."
Sheetrock repair
Sheetrock repair
Some decks we have built
Another deck
Lil closer view

+1

Response time4 hrs
Recommended by100%of homeowners

Avatar for Air Roofing & Contracting LLC
Air Roofing & Contracting LLC
4.7(
220
)
Garage - Remodel

Serving Fairview, OK and surrounding areas

In business since 2006

Free estimates

Emergency services offered

"David Rodriguez did a great job in helping us select the right shingles. Very knowledgeable and patient throughout the process. Complete roof was replaced in 2 days. His employees were very courteous and professional. Excellent workmanship."
Additional Photos
Additional Photos
Additional Photos
Shingles installed on this project are Class 4 impact resistant shingles. This shingles typically will save the average homeowner 15% to as much as 50% off there homeowners insurance.
Shingles installed on this project are 25yr shingles commonly referred to as 3-tab shingles

+5

Recommended by94%of homeowners
...
Showing 1-10 of 70
Remodel Design questions, answered by experts

No, space planning is not only relevant for new spaces. With the help of a professional architect, you can still create a space plan for an existing space.

How long it takes to build an in-law suite will vary by type. The time it takes to build an addition will typically be less than for completely new construction. Expect to spend about two months if you convert a basement, attic, or other existing room in your home. New structures can take up to five months, plus up to two months to receive the required permits.

Regular meetings, reviewing drafts, and providing input on materials help align the project with your vision.

A floor plan is a less detailed illustration showing a building or room's layout from above, including elements like windows, doors, walls, and fixtures. It offers a simplified view for homeowners. In contrast, a blueprint is a more detailed, to-scale architectural drawing that includes all parts of the building plans, such as structural elements, construction details, and utility schematics. While a floor plan can be a type of view within a blueprint, the complete blueprint contains all the necessary details to turn the plan into a reality.

Italianate architecture is a reinterpretation of Renaissance styles, combining elements of Italian farmhouses and villas with Victorian materials and construction. This home style emerged in the Victorian era, gaining popularity in the U.S. in the mid-to late-1800s. The style came about in response to what many then viewed as the too-rigid and stuffy Classical style designs. 

The Fairview, OK homeowners’ guide to remodel design services

From average costs to expert advice, get all the answers you need to get your job done.