





Top-rated subcontractors.

Get matched with top subcontractors in Spencerville, OH

Enter your zip and get matched with up to 5 pros

Need a pro for your subcontracting project in Spencerville, OH?

Select your specific project to find the pro for you.

TRUSTED BY SPENCERVILLE, OH HOMEOWNERS

  • Average homeowner rating star icon4.1
    Average homeowner rating
  • Verified reviews icon247
    Verified subcontracting services reviews

Find Subcontractors in Spencerville

Avatar for D SQUARED CONSTRUCTION
D SQUARED CONSTRUCTION
4.8(
53
)

Serving Spencerville, OH and surrounding areas

Approved

Super Service Award Winner

In business since 2022

Free estimates

Emergency services offered

"They found mold, gas leaks, bad wiring and bad beams..My Kitchen was remodeled, and all of my other house issues was brought up to code and fix correctly. All with my son, and son in-law agreeing with their suggestions. Very fair price for a job well done. I will be calling D Squared Contractors for my other house projects."
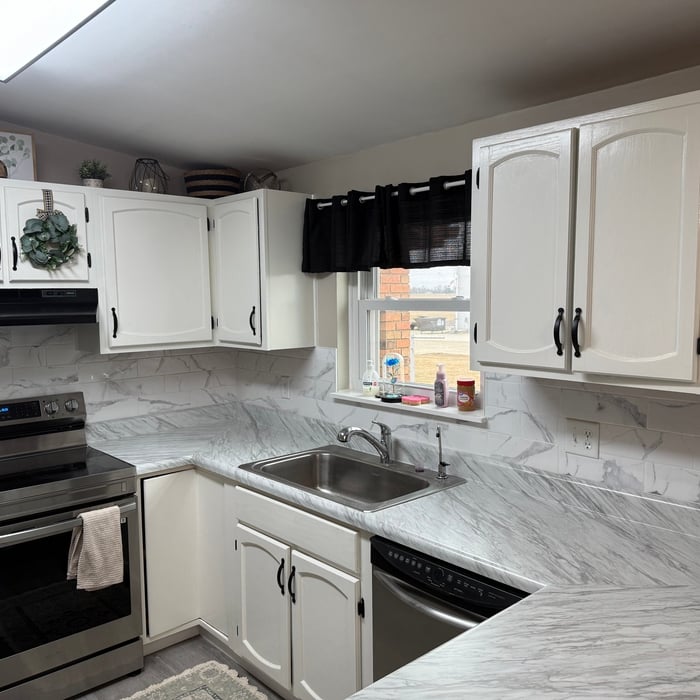
Countertops and Backsplashes Project
Kitchen and Bath Remodeling Project
Plumbing Project
Apple orchard cottage
Ada VFW

+184

Response rate100%
6 neighbors recently requested a quote
Recommended by89%of homeowners

Avatar for Northwest Construction Group, LLC
Northwest Construction Group, LLC
4.9(
18
)

Serving Spencerville, OH and surrounding areas

In business since 2019

Free estimates

Credit card accepted

"The project was actually all outdoor space. They redid our wood deck with Trax and added several features, including an expansion and site prep for a new hot tub, privacy fence, etc. Excellent attention to detail and ensuring things were done right. We will be hiring them again on our next project."
Living Room
Den Remodel
Dining Room Refresh
Kitchen Remodel
Kitchen Remodel

+3

Response time1 day
Response rate86%
Recommended by100%of homeowners

Avatar for Jill Seidner Interior Design
Jill Seidner Interior Design
3.5(
89
)

Serving Spencerville, OH and surrounding areas

In business since 2006

Credit card accepted

"Once I sent her all the measurements, it took her a little while to get the options back to me.  Overall, they're good designs.  However, they're very simplistic and give general ideas for space planning.  I was hoping to have a better idea for sizes of furniture for the space and some variations on staging.  
Jill was very responsive when I did have a question.  I'm not sure how helpful it is to have a virtual design done.  If we lived in similar cities, I'd probably use her again for help with additional designs.
"
Recommended by55%of homeowners

Avatar for Homemade Design
Homemade Design
3.7(
322
)

Serving Spencerville, OH and surrounding areas

In business since 2006

Credit card accepted

"The man I talked to was very professional and timely. However, he explained that this particular job was beyond the scope of what their company does. I would certainly use them on another 'issue'.
"
Pennsylvania Master Bathroom
Boston Small Condo Kitchen
California Client Saves with HMD Designer Discounts
Recommended by54%of homeowners

...
Showing 1-10 of 51
Subcontractors questions, answered by experts

Universal design is a design concept that states that products, spaces, and general environments are designed to be used by everyone, with an emphasis on accessibility for those with limited mobility or other special needs.

Yes, professionals will offer tailored solutions to fit architectural and personal style preferences.

Hiring a professional to do a loft conversion will certainly speed up the process. The construction steps required to change the slope of the roof can be quite difficult to do as a DIY job. Should the project run into any snags, like rot in the joists, frayed wiring, or roof leaks, hiring a local home remodeling professional makes it far easier to handle these issues safely.

In-law suite floor plans almost always include at least one bedroom, a bathroom, and a combination kitchen/living room area or separate spaces for the kitchen and living room. Larger in-law suites built in accessory dwelling units separate from your main structure can feature multiple bedrooms, dining rooms, and entertainment rooms in addition to the necessities.

The most common scale for residential blueprints is 1/4 of an inch equals one foot. This scale is the most popular because it’s easier for everyone involved, from professionals to homeowners, to understand the building’s actual dimensions. Also, it allows blueprints to have the necessary details without cluttering the page.

The Spencerville, OH homeowners’ guide to subcontracting services

From average costs to expert advice, get all the answers you need to get your job done.