





Top-rated architects.

Get matched with top architects in Spencer, OH

Enter your zip and get matched with up to 5 pros

Need a pro for your architectural service project in Spencer, OH?

Select your specific project to find the pro for you.

Find Architects in Spencer

Avatar for Evolution Drafting
Evolution Drafting
3.4(
103
)
ArchitectDraftsperson/CADDDesigner - Building+1 more

Serving Spencer, OH and surrounding areas

Approved

In business since 2018

Free estimates

Emergency services offered

"I hired them to create plans for an apartment building. The process was quick and painless. Cost was good. The plans are full complete abd ready to take to builders for quotes. I will definitly use them again."
Zeal Floor Plan
Charcoal
Palm Floor Plan
Charcoal Floor 2
Charcoal Floor 1

+23

Response time1 day
Response rate100%
50 neighbors recently requested a quote
Avatar for Marrone Land Development
Marrone Land Development
5.0(
2
)
Architect - LandscapeArchitect - Landscape - For Business

Serving Spencer, OH and surrounding areas

Approved

In business since 2021

Free estimates

Emergency services offered

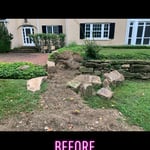
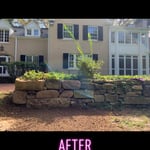
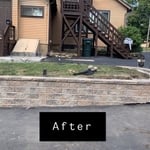
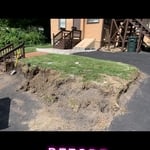
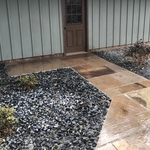
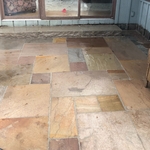
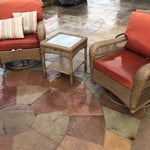
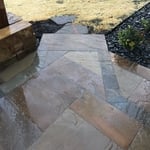
"It went great, hard working guys showed up every morning until the project was done. The installation was done correctly and and the attention to detail was never overlooked. I would recommend this company for any hardscaping needs."
Additional Photos
Additional Photos
Additional Photos
Additional Photos
Response time7 hrs
3 neighbors recently requested a quote
Recommended by100%of homeowners

Ascended Constructions
New to Angi
Draftsperson/CADDArchitect

Serving Spencer, OH and surrounding areas

Approved

In business since 2023

Offers commercial services

We’re a family owned and operated company that values honesty and integrity, and stands behind our work. We offer over 40 years of industry experience. We specialize in Asphalt Shingle Roofing installation, replacement, and repairs. Our services are customized to the individual project, paying close attention to the details of each project that we're involved with. We look forward to building long-term relationships with our clients and guarantee your satisfaction!

5 neighbors recently requested a quote
Avatar for Virtuoso Landscaping
Virtuoso Landscaping
5.0(
43
)
Architect - LandscapeArchitect - Landscape - For Business

Serving Spencer, OH and surrounding areas

In business since 2008

Free estimates

Emergency services offered

"I have used this company several times. Rod (the owner) is always very responsive and has given me valuable design advice for my landscaping, as well as hardscape ideas for my front walk to my porch and steps to my porch. The hardscape project turned out beautiful."
Patio and New Flower Beds and Shrubs
Lawn Care

+14

Recommended by94%of homeowners

...
Showing 1-10 of 78
Architects questions, answered by experts

A floor plan is a less detailed illustration showing a building or room's layout from above, including elements like windows, doors, walls, and fixtures. It offers a simplified view for homeowners. In contrast, a blueprint is a more detailed, to-scale architectural drawing that includes all parts of the building plans, such as structural elements, construction details, and utility schematics. While a floor plan can be a type of view within a blueprint, the complete blueprint contains all the necessary details to turn the plan into a reality.

You likely need to hire an architect for your new house design and build, unless you have the design skills and experience with building regulations and standards needed to get your plans approved. If you are able to meet the design requirements, you can hire a draftsperson to create the blueprints for the builders to follow.

When you think about Arts and Crafts-style homes, you probably think of a Craftsman house or a bungalow-style Craftsman. Craftsman is one of the major styles developed during the Arts and Crafts movement, but it checks most boxes. Craftsman houses have low-pitched roofs, exposed rafters, open floor plans, and stunning wood finish.

Building a house without blueprints is not advised. It will prevent you from obtaining necessary building permits and meeting building codes and is likely to result in shoddy construction and unsafe living conditions. Detailed blueprints ensure that a house is built to exact specifications and is constructed safely and structurally stable.

Designing a building takes 2-6 months, depending on project size, required permits, and revisions.

The Spencer, OH homeowners’ guide to architectural services

From average costs to expert advice, get all the answers you need to get your job done.