"Justin provided excellent services. He responded quickly, adapted to changes, took care with details + provided a quality product that was approved by the City. I highly recommend."
"I hired them to create plans for an apartment building. The process was quick and painless. Cost was good. The plans are full complete abd ready to take to builders for quotes. I will definitly use them again."
Cramer Engineering, LLC, is a comprehensive structural engineering consulting firm that serves multiple industries such as commercial, industrial, and residential. We specialize in structural and forensic engineering on any project, big or small. We can provide engineering for commercial buildings, residential homes, foundations, basements, roofs, retaining walls, and bridges. We provide inspections for professional and unbiased opinions. We work hard to deliver our projects on time and under budget so that our clients are successful and satisfied. We work throughout Northeast Ohio.
We have a single mission: Complete Customer Satisfaction! We have consistently focused on the needs of our customers, providing personalized attention and a stress-free experience.
\nYou will find us to be competitively priced with close attention to the details.
\nOur reputation is based on service, safety, and quality, regardless of how large or small the job.
\nWe look forward to building a lasting relationship and guarantee your satisfaction!
\n
"They do great work, great quality of work. Value for your money is very good, competitive pricing and willing to help, change, or do anything to make the customer happy."
Terraform Development & Design LLC, delivers expert permit-ready architectural plans and drafting services nationwide. With 8+ years of experience and hundreds of clients across all 50 states, we create code-compliant residential and commercial construction documents that get approved fast and built right.
\nFrom site plans, floor plans, elevations, structural & foundation drawings to MEP coordination, full construction sets, 3D renderings, interior design, solar PV layouts, and precise material takeoffs - we handle it all. Fast 4-6 week turnaround, 3 design revisions included, free revisions for city redline changes, transparent pricing (starts at $2,000), and direct partnerships with licensed engineers for stamps in every state.
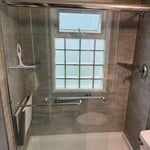
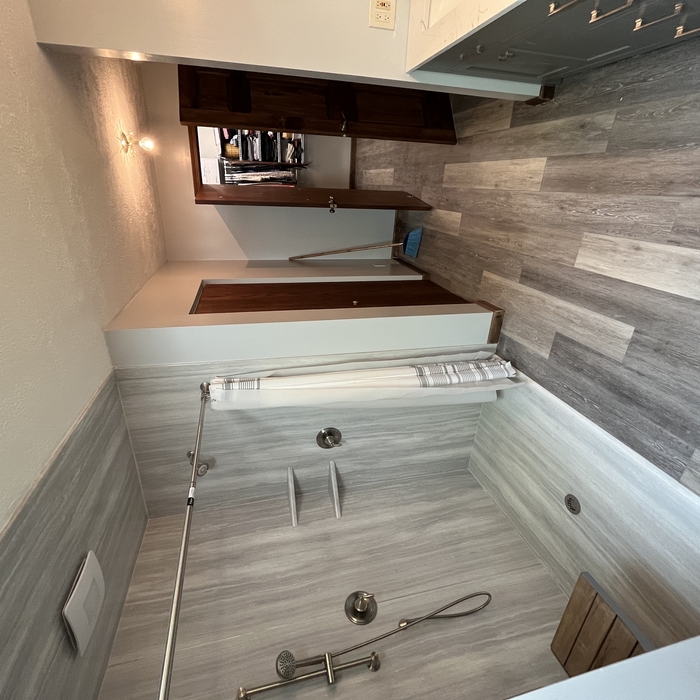
At Express Bath Co., we’ve been helping homeowners transform their spaces for over 8 years. We specialize in fast, high-quality one-day shower remodels designed to give your bathroom a clean, modern look without the stress and disruption of a long renovation.\n\nWhile one-day shower and bathroom transformations are our specialty, we’re a full-service remodeling company capable of handling much more. From complete bathroom renovations and tub-to-shower conversions to kitchen remodels, flooring, cabinetry, plumbing updates, and everything in between, our team can help bring your vision to life.\n\nWe focus on quality craftsmanship, modern finishes, dependable service, and making the remodeling process as simple as possible for our customers. Whether you’re looking for a quick shower upgrade or a complete transformation of your home, Express Bath Co. is here to get the job done right.
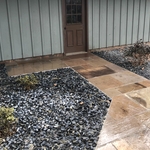
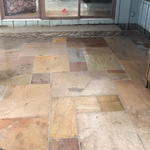
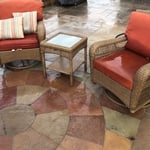
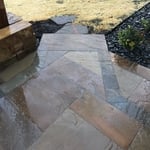
"I have used this company several times. Rod (the owner) is always very responsive and has given me valuable design advice for my landscaping, as well as hardscape ideas for my front walk to my porch and steps to my porch. The hardscape project turned out beautiful."
"Noras Construction team was very professional and pleasant, took the time to explain the entire process and answer any questions. The work they completed was absolutely beautiful, exceeded expectations! I recommend them for your next remodel entirely!!!!!"
A cathedral ceiling is a type of vaulted ceiling with a symmetrical peak that follows the pitch of the roof. They typically peak at a height of 12 to 20 feet, although they can go higher. This dramatic height and steep peak mimic the architecture of many historic cathedrals, which is where they got their name.
While you will always work with a team of professionals at some point during your home build, homeowners with experience can take on some part of the process. Manage the initial brainstorm, brief writeup, and floor layout phase with minimal assistance before contacting a general contractor. And while you can purchase stock blueprints for some home designs, it's always best to speak with professionals when choosing one ideal for your property.
While many different factors determine whether a house is classified as a villa, many villas are detached homes with a European design influence, often with an emphasis on luxury and comfort. Modern villas often feature outdoor spaces such as terraces, gardens, or patios.
Depending on what the blueprints are for, a qualified draftsperson, contractor, or architect can draw them up. In some cases, including specialty permitting for a build, you may be required to use a licensed architect.
In many cases, a blueprint drawn up by a certified professional is required before a city or municipality approves a permit.
Utilize CAD software for precision, modern design visualization, and alterations.
The Rittman, OH homeowners’ guide to architectural services
From average costs to expert advice, get all the answers you need to get your job done.
Wondering how much hiring an architect cost? Discover architect prices, cost factors, and money-saving tips to help you plan your home project with confidence.
Floor plans can help you visualize a space and are useful in home construction and design. Learn how much a floor plan costs and what affects the price.
Depending on where you live, you may be legally required to hire an architect for an addition. Here’s why an architect may end up saving you money and time.