


Top-rated architects.

Get matched with top architects in Parma Heights, OH

Enter your zip and get matched with up to 5 pros

Need a pro for your architectural service project in Parma Heights, OH?

Select your specific project to find the pro for you.

TRUSTED BY PARMA HEIGHTS, OH HOMEOWNERS

  • Average homeowner rating star icon4.6
    Average homeowner rating
  • Verified reviews icon14
    Verified architectural services reviews

Find Architects in Parma Heights

Avatar for BRUNO'S LANDSCAPING & GROUNDS CARE INC
BRUNO'S LANDSCAPING & GROUNDS CARE INC
4.6(
64
)
Architect - LandscapeArchitect - Landscape - For Business

Serving Parma Heights, OH and surrounding areas

Approved

In business since 1990

Free estimates

Emergency services offered

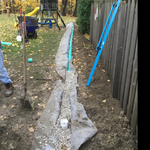
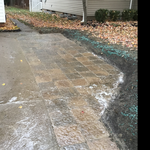
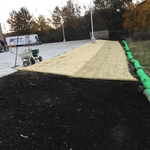
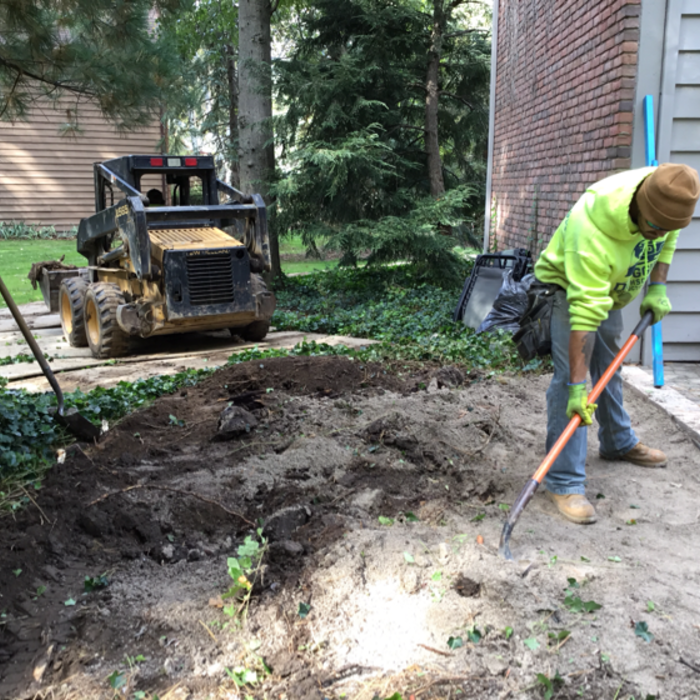
"Excellent. Company was very professional and the quality of work exceeded my expectations! Will be using them again for my landscaping needs. Also, was the only company who responded to my request for service."
Additional Photos
Additional Photos
Additional Photos
Additional Photos
Additional Photos

+361

6 neighbors recently requested a quote
Recommended by96%of homeowners

Avatar for JCP Architectural, LLC
JCP Architectural, LLC
5.0(
4
)
Architect - For Business

Serving Parma Heights, OH and surrounding areas

Approved

In business since 2011

Free estimates

Small jobs welcome

"Justin provided excellent services. He responded quickly, adapted to changes, took care with details + provided a quality product that was approved by the City. I highly recommend."
Response time2 days
4 neighbors recently requested a quote
Recommended by100%of homeowners

Avatar for Evolution Drafting
Evolution Drafting
3.5(
108
)
ArchitectDraftsperson/CADDDesigner - Building+1 more

Serving Parma Heights, OH and surrounding areas

Approved

In business since 2018

Free estimates

Emergency services offered

"I hired them to create plans for an apartment building. The process was quick and painless. Cost was good. The plans are full complete abd ready to take to builders for quotes. I will definitly use them again."
Zeal Floor Plan
Charcoal
Palm Floor Plan
Charcoal Floor 2
Charcoal Floor 1

+23

Response time1 day
Response rate100%
50 neighbors recently requested a quote
Avatar for Pro Care We Care LLC
Pro Care We Care LLC
4.3(
30
)
Architect - LandscapeArchitect - Landscape - For Business

Serving Parma Heights, OH and surrounding areas

Approved

In business since 2007

Free estimates

Warranties offered

"They did a very thorough job, gave some helpful advice, and I loved how responsive they were. They were very friendly and had a lot of stuff to haul away and were very professional. I would highly recommend them and I would definitely hire them again."
Additional Photos
Additional Photos
Additional Photos
Additional Photos
Additional Photos

+16

Response time2 days
2 neighbors recently requested a quote
Recommended by76%of homeowners
Ascended Constructions
New to Angi
ArchitectDraftsperson/CADD

Serving Parma Heights, OH and surrounding areas

Approved (Corporate)

In business since 2023

Offers commercial services

We’re a family owned and operated company that values honesty and integrity, and stands behind our work. We offer over 40 years of industry experience. We specialize in Asphalt Shingle Roofing installation, replacement, and repairs. Our services are customized to the individual project, paying close attention to the details of each project that we're involved with. We look forward to building long-term relationships with our clients and guarantee your satisfaction!

1 neighbors recently requested a quote
Avatar for Terraform Development & Design LLC
Terraform Development & Design LLC
New to Angi
ArchitectDraftsperson/CADD

Serving Parma Heights, OH and surrounding areas

Approved (Corporate)

In business since 2023

Free estimates

Offers commercial services

Terraform Development & Design LLC, delivers expert permit-ready architectural plans and drafting services nationwide. With 8+ years of experience and hundreds of clients across all 50 states, we create code-compliant residential and commercial construction documents that get approved fast and built right.\nFrom site plans, floor plans, elevations, structural & foundation drawings to MEP coordination, full construction sets, 3D renderings, interior design, solar PV layouts, and precise material takeoffs - we handle it all. Fast 4-6 week turnaround, 3 design revisions included, free revisions for city redline changes, transparent pricing (starts at $2,000), and direct partnerships with licensed engineers for stamps in every state.

100 neighbors recently requested a quote
Avatar for Cleveland Remodeling and Masonry
Cleveland Remodeling and Masonry
5.0(
16
)
Designer - Building

Serving Parma Heights, OH and surrounding areas

In business since 2015

Free estimates

Emergency services offered

"Cleveland remodeling and masonry is an outstanding company + all their workers they had on my project were super polite and professional all around. They were In and out and cleaned up after themselves my yard was probably cleaner when they left then when they started. Would definitely recommend these guys!"
Response time2 days
Recommended by93%of homeowners
...
Showing 1-10 of 125
Architects questions, answered by experts

An architect plans and designs new construction and alteration projects. They often provide sketches for homes, office buildings, shopping malls, and other structures.

The most idyllic building material that encapsulates the feel of Federal architecture is a brick facade, often with bricks alternating between long side and short side. Palladium and arched transom windows are also prevalent, as are flat, white window lintels. More ornate Federal architecture buildings also include columns on either side of the front door. More important than most of the finer details, though, is the symmetry from the exterior. On the interior, ornate plaster moldings and plaster ceiling medallions are indicative of the style.

Whether you’re building a new home or building an extension on your existing property, you will likely need both a structural engineer and an architect. A structural engineer will determine what loads your foundation and framing can safely handle, and an architect will draw plans according to those structural calculations to simplify the building process. You can start by contacting a structural engineer near you, as many work alongside architects and can get all of the prep work done at once.

Drawing your own floor plans is acceptable for many kinds of projects, including interior design and room layout. You can use floor plan software to create the plans but keep in mind that the floor plan will only be as accurate as the measurements you take and enter into the software.

Designing a building takes 2-6 months, depending on project size, required permits, and revisions.

The Parma Heights, OH homeowners’ guide to architectural services

From average costs to expert advice, get all the answers you need to get your job done.