


Top-rated carpenters.

Get matched with top carpenters in Orrville, OH

Enter your zip and get matched with up to 5 pros

Need a pro for your carpentry project in Orrville, OH?

Select your specific project to find the pro for you.

TRUSTED BY ORRVILLE, OH HOMEOWNERS

  • Average homeowner rating star icon5
    Average homeowner rating
  • Verified reviews icon14
    Verified carpentry services reviews

Find Carpenters in Orrville

Avatar for Friesen Family Renovations, LLC
Friesen Family Renovations, LLC
4.7(
43
)

Serving Orrville, OH and surrounding areas

Approved

Super Service Award Winner

In business since 2020

Free estimates

Emergency services offered

"Chris was extremely professional and very skilled at his trade. He completed the work within 2 days of our first contact and kept excellent communication about costs, time of arrival for first consultation and date of service. The projects were challenging and he did incredible carpentry. He was very good at keeping the area clean and respectful of my home. We have already discussed additional work that he will do on the house. I am excited to work with him again and recommend him without reservation. He is a breath of fresh air for someone to really work with a homeowner!"
Response time2 days
1 neighbors recently requested a quote
Recommended by69%of homeowners
Avatar for W M Construction
W M Construction
5.0(
3
)

Serving Orrville, OH and surrounding areas

Approved

In business since 2019

Free estimates

Emergency services offered

We pride our company on reliability, great communication, integrity, and quality work. We are experts in our trade and will do our best to keep you as educated as we can on your particular task or project. We look forward to earning your business! Book with us online or feel free to give us a call today!

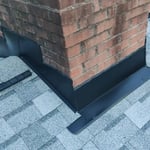
House roof
House roof
Roof
Porch
3 neighbors recently requested a quote
Recommended by100%of homeowners
Avatar for Freeman's RRC LLC
Freeman's RRC LLC
5.0(
13
)

Serving Orrville, OH and surrounding areas

Approved

In business since 2025

Free estimates

Small jobs welcome

"Logan did a great job communicating with me throughout the entire process. Our job wasn't anything major - but Logan a treated it like it was a big deal. Did a great job making repairs to our deck. Very professional. We greatly appreciated their effort and approach to our project."
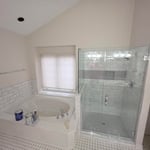
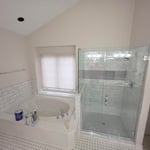
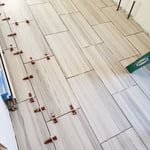
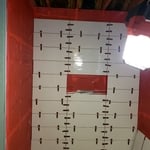
Tile shower
Tile shower
Tile shower
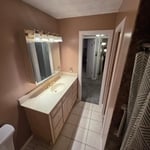
Bathroom refresh
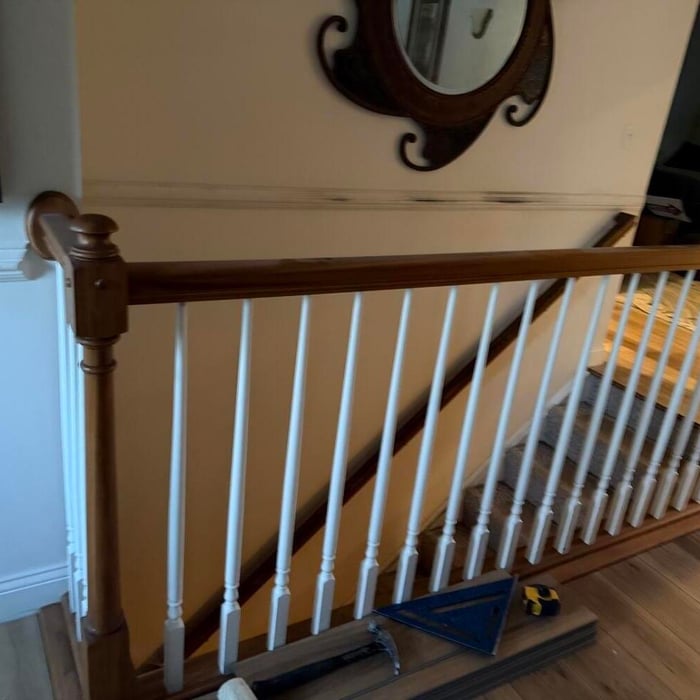
Banister update

+6

2 neighbors recently requested a quote
Recommended by7%of homeowners
...
Showing 1-10 of 217
Carpentry questions, answered by experts

Bump-out additions can add some space to a closet without requiring any significant structural work. This entails pushing back the existing rear or side of the closet, simply moving the wall into either an adjacent room or unused space. For ground-floor closets, this could even be extended to the exterior of the home, but that has its own complications. Bump-outs are a good discussion to have with your contractor if you’re just looking to increase the space a little—not renovate the entire closet space.

A cross brace for a fence gate should stretch from the top corner of the gate’s hinge side to the bottom corner of its latch side at a 45-degree angle to the bottom of the gate. This positioning distributes the bulk of the gate’s weight to the base of the post, taking pressure off the top hinge.

No rules state how much of a load-bearing wall can be removed. Rather, you need to adequately support any area that is removed. Support should always be added to as much wall area is being removed. Failing to support the area properly will result in structural damage.

You can enclose an open carport, however, there are several things to consider before opting to do so. You'll want to check local building codes and permit requirements before proceeding to make sure it’s legal. While you can sometimes stick-frame a carport enclosure, pre-fab kits are also available. Remember that you'll likely need to meet concrete slab regulations and provide lighting inside the structure. Both of which could substantially drive up costs.

The primary parts of a house that need framing during construction are floors, exterior walls, interior walls, and the roof. The framing in these areas provides the skeleton for adding other materials over the top. With walls, for example, contractors can hang drywall over the interior walls and siding over the outside of the exterior walls. Proper framing ensures a sturdy house that is built to last.

The Orrville, OH homeowners’ guide to carpentry services

From average costs to expert advice, get all the answers you need to get your job done.