





Top-rated carpenters.

Get matched with top carpenters in West Salem, OH

Enter your zip and get matched with up to 5 pros

Need a pro for your carpentry project in West Salem, OH?

Select your specific project to find the pro for you.

TRUSTED BY WEST SALEM, OH HOMEOWNERS

  • Average homeowner rating star icon4.4
    Average homeowner rating
  • Verified reviews icon18
    Verified carpentry services reviews

Find Carpenters in West Salem

Avatar for Friesen Family Renovations, LLC
Friesen Family Renovations, LLC
4.7(
45
)
Closet - BuildDeck or Porch - RepairGazebo or Freestanding Porch - Repair+7 more

Serving West Salem, OH and surrounding areas

Approved

Super Service Award Winner

In business since 2020

Free estimates

Emergency services offered

"Chris was extremely professional and very skilled at his trade. He completed the work within 2 days of our first contact and kept excellent communication about costs, time of arrival for first consultation and date of service. The projects were challenging and he did incredible carpentry. He was very good at keeping the area clean and respectful of my home. We have already discussed additional work that he will do on the house. I am excited to work with him again and recommend him without reservation. He is a breath of fresh air for someone to really work with a homeowner!"
Response time2 days
Response rate98%
1 neighbors recently requested a quote
Avatar for Freeman's RRC LLC
Freeman's RRC LLC
5.0(
14
)
Deck or Porch - Repair

Serving West Salem, OH and surrounding areas

Approved

In business since 2025

Free estimates

Small jobs welcome

"Logan did a great job communicating with me throughout the entire process. Our job wasn't anything major - but Logan a treated it like it was a big deal. Did a great job making repairs to our deck. Very professional. We greatly appreciated their effort and approach to our project."
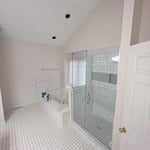
Tile shower
Tile shower
Tile shower
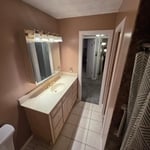
Bathroom refresh
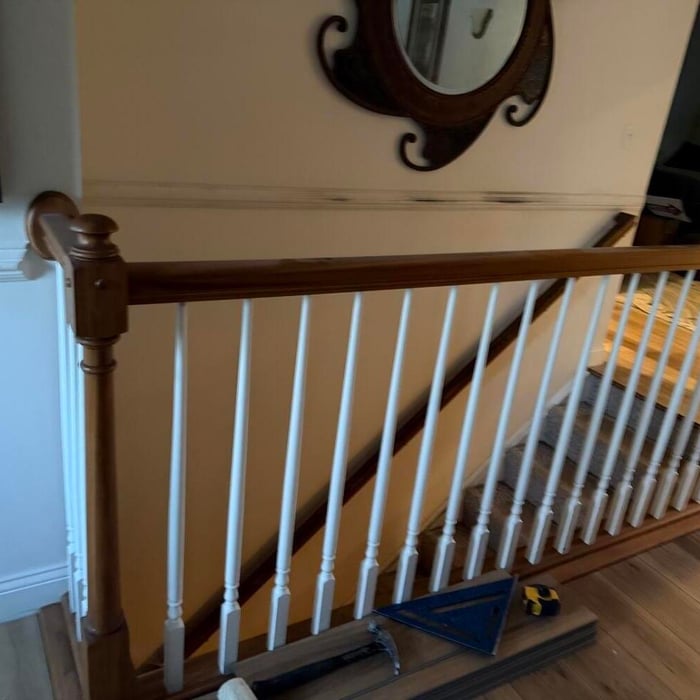
Banister update

+6

2 neighbors recently requested a quote
Recommended by7%of homeowners
Avatar for Lehman Construction
Lehman Construction
5.0(
10
)
Deck or Porch - Repair

Serving West Salem, OH and surrounding areas

Approved

In business since 1998

Free estimates

Customers say: Quick response

"Andy and crew did a fantastic job. They went above and beyond by rounding off edges of the top rail and sanding them smooth. I felt like that was a nice extra touch. Andy even called me iwhen he got started to let me know that the wood species of a corner post didnâ t match. Great communication!"

Deck
Deck
Deck from balcony 2
Deck from balcony
wooster deck

+10

Response time1 day
Recommended by90%of homeowners
...
Showing 1-10 of 179
Carpentry questions, answered by experts

When choosing a drywall anchor, consider the weight of the object you're hanging and how much weight the anchor will need to support. The heavier the weight, the stronger the anchor you'll need. You’ll find the weight capacity on the packaging when shopping for anchors. 

Also, remember that you can use more than one anchor when hanging something on the wall. If you're using multiple anchors, divide the object weight by the number of anchors to determine how much each will need to support. If you need help deciding which drywall anchor to use, you can hire a handyperson to hang your objects. 

Your local building code will list all the framing requirements for whatever type of structure you're building. Most exterior walls require spacing of 16 inches on-center, while many non-load-bearing interior walls only require 24 inches of spacing. However, there are also varying requirements depending on your construction material, so checking your municipality's rules is essential.

Building involves setting foundation posts, framing with durable wood, adding roofing support, and protecting from elements with water-resistant finishes.

There are approximately 5.33 board feet in a 2x4. You can use the board foot calculator in this article to easily find the answer. A 2x4 is 2 inches of thickness by 4 inches of width, so you need to find the length, with 8 feet being the most common. You’d use the calculator here to multiply 2 times 4 times 8, and then divide by 12, arriving at a total of 5.33 board feet. 

To calculate the number of linear feet of baseboard you’ll need, measure the length of each wall of the room you’re installing them in as close to the floor as possible, rounding up to the next full linear foot. If it’s your first DIY molding job, having a few extra feet on hand for miscuts is a good idea.

The West Salem, OH homeowners’ guide to carpentry services

From average costs to expert advice, get all the answers you need to get your job done.