




Top-rated carpenters.

Get matched with top carpenters in Oak Harbor, OH

Enter your zip and get matched with up to 5 pros

Need a pro for your carpentry project in Oak Harbor, OH?

Select your specific project to find the pro for you.

TRUSTED BY OAK HARBOR, OH HOMEOWNERS

  • Average homeowner rating star icon4.2
    Average homeowner rating
  • Verified reviews icon10
    Verified carpentry services reviews

Find Carpenters in Oak Harbor

Avatar for Home Genius Exteriors
Home Genius Exteriors
4.6(
270
)

Exterior Shutters - Repair or Restore

Serving Oak Harbor, OH and surrounding areas

Approved

In business since 2004

Free estimates

Emergency services offered

"Took me a long time to find somebody with the willingness and skill to repair the side of my house due to the small space between houses. Home genius exteriors performed an amazing job and I am grateful. Devan then even help walk me thru the financing to help ease the process and simplify things"
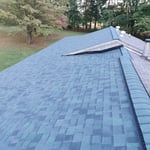
Roofing
Roofing
Roofing
Roofing
Roofing

+86

2361 neighbors recently requested a quote
Recommended by87%of homeowners
Avatar for Cozzys Powerwashing
Cozzys Powerwashing
4.9(
14
)
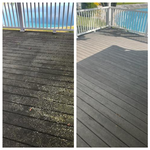
Deck or Porch - Repair

Serving Oak Harbor, OH and surrounding areas

Approved

In business since 2019

Free estimates

Customers say: True professional

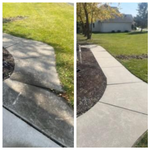
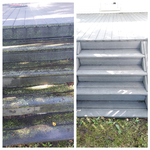
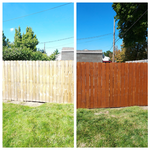
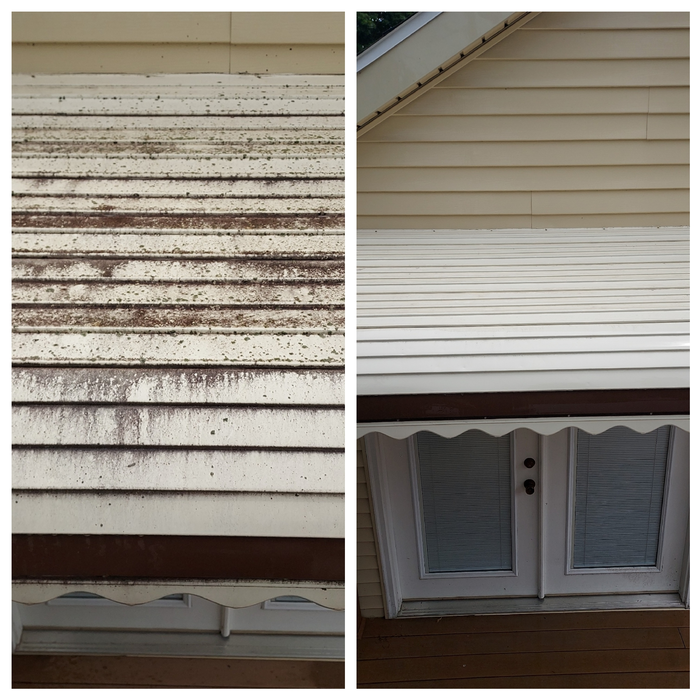
"I had Cozzys power wash my business building and they did such a phenomenal job, I had him do my home, and my mom’s home! I have referred Cozzys to many friends and family, and will continue to do so. They do an excellent job, communicate, well, are extremely conscientious, friendly, honest and hard-working! I highly recommend Cozzys!"
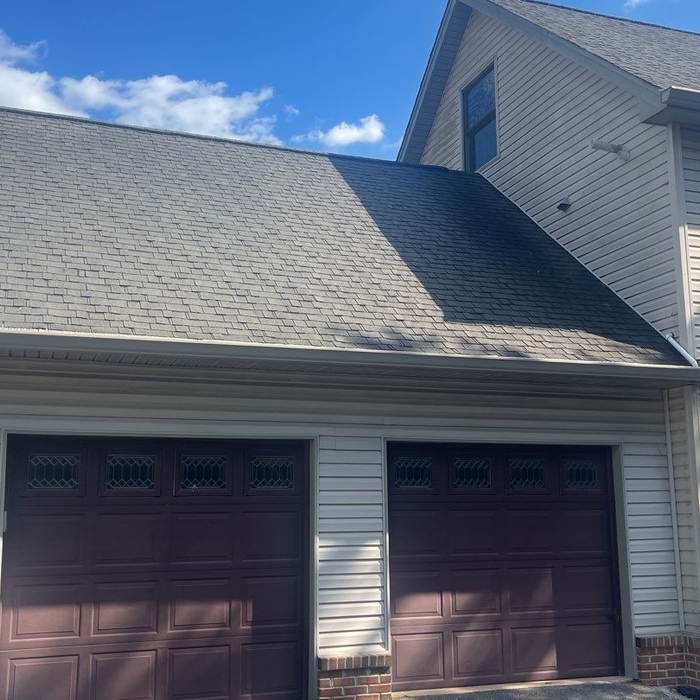
Additional Photos
Additional Photos
Additional Photos
Additional Photos
Additional Photos

+16

Response time1 day
1 neighbors recently requested a quote
Recommended by92%of homeowners
McCords' Carpentry
New to Angi
Exterior Shutters - Repair or Restore

Serving Oak Harbor, OH and surrounding areas

Approved

I've been honing my craft in the trades since I was old enough to swing a hammer... I always do my best to think outside of the box to problem solve issues and I like to think I'm pretty good at it too.\nI could do just about anything you would need a handyman to do... I've been framing houses and building stages for concerts since about 2015... For that reason my skills are a little too well rounded to specifically list off each and every one.

...
Showing 1-10 of 115
Carpentry questions, answered by experts

Bump-out additions can extend anywhere from 2 to 15 feet from an existing room. The right size will depend on how you plan to use the new space. For a cantilever bump-out, which doesn't require additional foundation support, the limit is typically 24 inches (2 feet). If a footing and foundation are part of the project, a bump-out can be much larger, even encompassing a whole room. It's also important to remember that many residential properties have limits on the total house size relative to the lot size.

In framing, studs are placed at 16-inch intervals to coincide with the typical spacing of wall materials such as drywall or plywood. This spacing is called "on-center" and is necessary for maintaining structural stability and efficient use of materials. The 16-inch spacing also helps to distribute the weight evenly across the building's structure. For those looking to cut material costs and improve energy efficiency, 24-inch stud spacing can be employed through a method called "advanced framing". This requires careful planning and adherence to local building codes to ensure structural integrity.

Framing is the shell of the house. It includes several steps, including studs, plumbing, and electricity. A professional will ensure the wall frame is secured for the house’s structural integrity. 

Framing prices change depending on the material and whether the wall is load-bearing. Most contractors use wood to frame a home, but metal is another popular choice.

Metal stud framing parts include the studs themselves, upper and lower tracks that act as top and bottom wall plates, various angle fasteners and clips, screws for fastening pieces togeher, metal straps, c-channel supports, and thicker steel supporting structures. Roof framing metal components include pre-fabricated trusses, heavy-gauge stud pieces, and various plates and fasteners.

The average cost of DIY window framing is about $40 to $60 in materials. If you hire a window treatment professional, you’ll pay for materials plus labor costs—anywhere from $250 to $800 per window. The final cost is highly dependent on the window size, as larger windows are heavier and more difficult to install, as well as the type of window framing material.

The Oak Harbor, OH homeowners’ guide to carpentry services

From average costs to expert advice, get all the answers you need to get your job done.