


Top-rated carpenters.

Get matched with top carpenters in Perrysburg, OH

Enter your zip and get matched with up to 5 pros

Need a pro for your carpentry project in Perrysburg, OH?

Select your specific project to find the pro for you.

TRUSTED BY PERRYSBURG, OH HOMEOWNERS

  • Average homeowner rating star icon4.5
    Average homeowner rating
  • Verified reviews icon96
    Verified carpentry services reviews

Find Carpenters in Perrysburg

Avatar for CSG Specialty Fabrication
CSG Specialty Fabrication
5.0(
22
)
Arbor, Pergola or Trellis - Build Custom - For BusinessCarpentry Framing - InstallDeck or Porch - Repair+2 more

Serving Perrysburg, OH and surrounding areas

Approved

In business since 1997

Free estimates

Credit card accepted

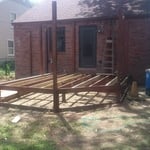
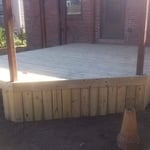
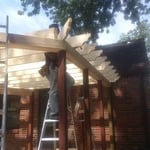
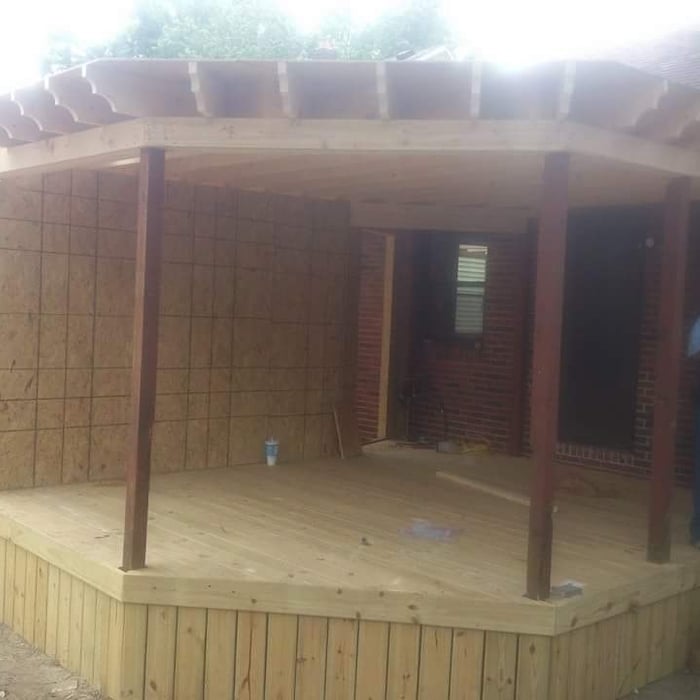
"David and his team did a wonderful job building my deck and pergola as well as replacing a step on my front porch and adding railings. Their work is wonderful and they completed the work when they said they would. I highly recommend them and I will be hiring them again to seal the deck."
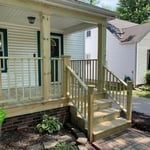
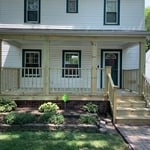
Front Porch
Front Porch
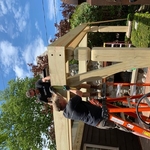
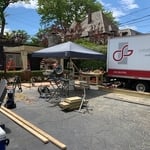
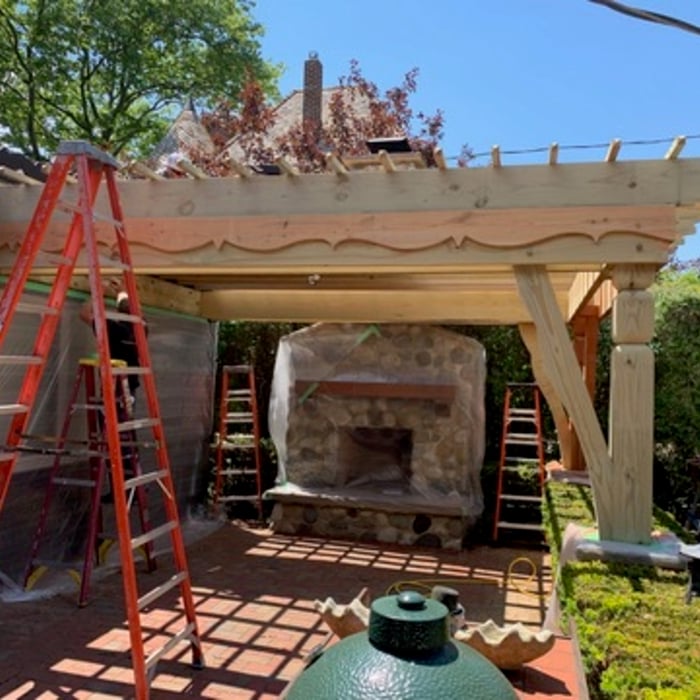
Pergola Remodel
Pergola Remodel
Pergola Remodel

+47

Response time1 day
Recommended by100%of homeowners

...
Showing 1-10 of 193
Carpentry questions, answered by experts

Joists do distribute their load to beams, but they don’t sit on top of the beams. Instead, home builders nail or screw the joists directly to the beams such that the end of the joist butts up against the edge of the beam. Beams can sit on other beams for support, but you’ll never see a joist sitting on top of a beam or another joist.

There are approximately 5.33 board feet in a 2x4. You can use the board foot calculator in this article to easily find the answer. A 2x4 is 2 inches of thickness by 4 inches of width, so you need to find the length, with 8 feet being the most common. You’d use the calculator here to multiply 2 times 4 times 8, and then divide by 12, arriving at a total of 5.33 board feet. 

Professionals charge between $60 and $95 per hour to install ornamental porch columns. The amount of time they need varies based on the condition of the porch, whether they need to remove old columns, and if there is any damage to your porch's structure. This cost can increase if more issues come up during the installation process.

Metal stud framing parts include the studs themselves, upper and lower tracks that act as top and bottom wall plates, various angle fasteners and clips, screws for fastening pieces togeher, metal straps, c-channel supports, and thicker steel supporting structures. Roof framing metal components include pre-fabricated trusses, heavy-gauge stud pieces, and various plates and fasteners.
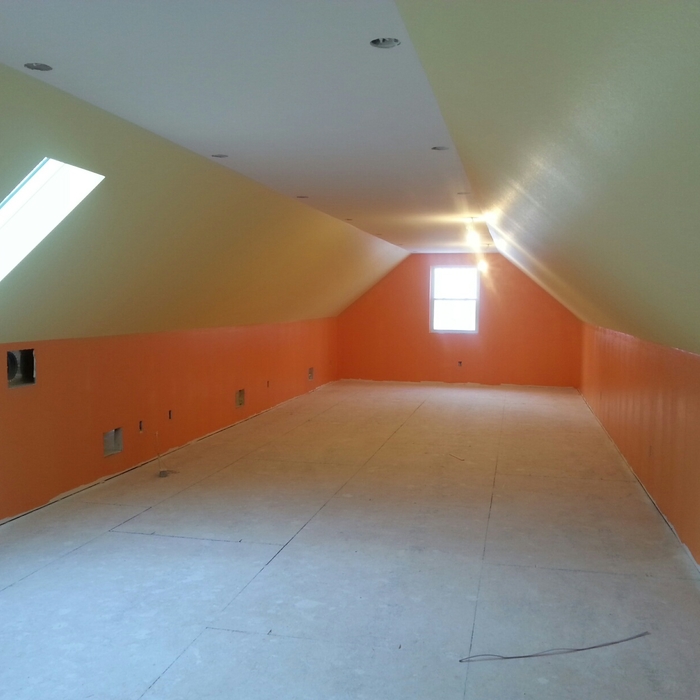
Begin by analyzing the blueprints and gathering the proper materials before framing a house. With the prep stages behind you, begin by framing the floor of a house on the newly set foundation. Exterior and interior walls come next, along with rough openings for doors and windows. Contractors will then add ceiling and roof rafters to finish things off. 

The Perrysburg, OH homeowners’ guide to carpentry services

From average costs to expert advice, get all the answers you need to get your job done.