






Top-rated carpenters.

Get matched with top carpenters in Fremont, OH

Enter your zip and get matched with up to 5 pros

Find Carpenters in Fremont

Avatar for LJRamsey - Carpentry & Construction
LJRamsey - Carpentry & Construction
New to Angi
Carpentry Framing - InstallCarpentry Framing - RepairCloset - Build+1 more

Serving Fremont, OH and surrounding areas

Approved

Free estimates

Small jobs welcome

Offers commercial services

Having spent a decade in this craft, graduating top of my class in Carpentry from Lorain County JVS, I have come to develop a passion for quality work and excellent customer relations. With experience in residential and commercial, from framing to finish carpentry, your project will be attended to with special detail from start to finish.

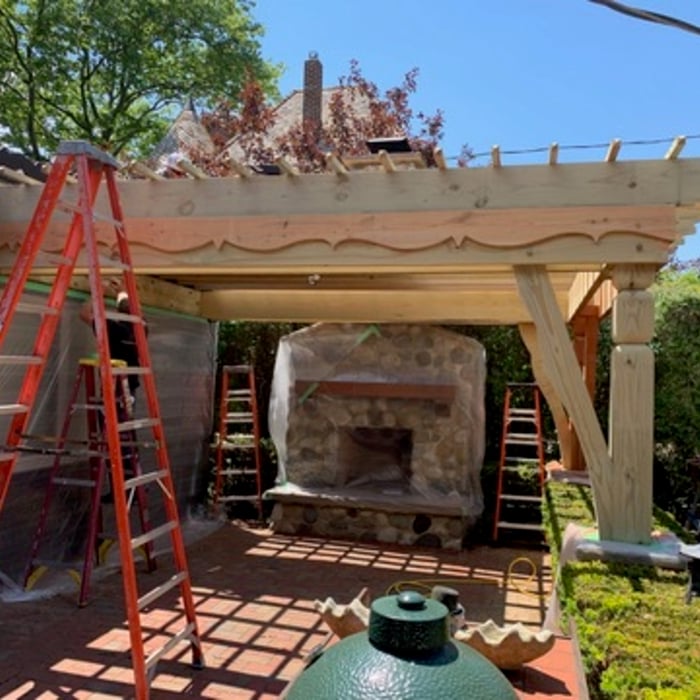
Cedar Rake Trim
Cedar Rake Trim
Cedar Rake Trim
Cedar Rake Trim
at &thomas residential repair
New to Angi
Exterior Shutters - Repair or Restore

Serving Fremont, OH and surrounding areas

Approved

Emergency services offered

Small jobs welcome

Credit card accepted

Hello, and thank you for considering my services.\n\nI provide dependable carpentry and handyman work with a strong focus on quality, attention to detail, and doing the job right the first time. I take pride in maintaining a clean work area, treating every home with respect, and communicating clearly throughout the entire project.\n\nWhether it’s repairs, installations, trim work, drywall, framing, or general home improvement tasks, you can expect reliable service, professionalism, and workmanship you can feel confident about.\n\nClean. Respectful. Detail-oriented. Committed to customer satisfaction.\n\nI look forward to helping with your project.

...
Showing 1-10 of 119
Carpentry questions, answered by experts

Stick frames, metal frames, or prefabricated concrete frames are included in framing a house, along with creating the framework and space for windows, doors, and entryways. Other aspects of developing a home—like drywall, insulation, windows, doors, and more—are not included in the cost to frame a house.

The easiest way to tell if a wall is load bearing is to check if it’s an exterior wall or if it runs perpendicular to the joists above and below it (or parallel to beams). Exterior walls are almost always load-bearing, and walls that run under beams or parallel to them are also usually load-bearing. There are exceptions to these rules, and walls that don’t fit into these categories can still be load-bearing. If you’re unsure, hire a structural engineer to look at your home to assess whether or not the wall is structural.

When deciding if you should use 2x6 or 2x8 deck joists, consider the size of the deck, joist spacing, and materials. Larger decks, larger-spaced joists, and weaker wood all require more support, meaning they need larger joists. For example, 2x8 redwood joists spaced 16 inches apart can only safely span up to 10 feet and 7 inches. On the other hand, 2x10 southern pine joists spaced 12 inches apart can be as big as 16 feet and 2 inches. If you aren’t sure what size joist is best for your project, speak with your deck builder.

Begin by analyzing the blueprints and gathering the proper materials before framing a house. With the prep stages behind you, begin by framing the floor of a house on the newly set foundation. Exterior and interior walls come next, along with rough openings for doors and windows. Contractors will then add ceiling and roof rafters to finish things off. 

Framing with metal studs can be significantly faster than using wooden studs, provided you have some experience working with the material. While you can use virtually instant pneumatic nailers with wood, metal requires installing screws. However, because metal is lighter, straighter, usually comes cut-to-length, and doesn't require sorting for the best pieces, you can save significant time using metal instead of wood.

The Fremont, OH homeowners’ guide to carpentry services

From average costs to expert advice, get all the answers you need to get your job done.