








Top-rated closet pros.

Best closet pros near Nevada, OH

Enter your zip and get matched with up to 5 pros

Need a pro for your closet service project in Nevada, OH?

Select your specific project to find the pro for you.

Top-Rated Closet pros in Nevada - Updated Nov 2026

Avatar for Hinkle’s interior trim
Hinkle’s interior trim
New to Angi
Closet - Build

Serving Nevada, OH and surrounding areas

Approved

At Hinkle’s Interior Trim, we take pride in providing quality craftsmanship and attention to detail on every project. We specialize in interior trim work, helping homeowners and builders bring their spaces together with clean, professional finishes.\n\nFrom doors and baseboards to casing, crown molding, and the finishing touches, we believe the details matter. Our goal is to deliver dependable work, fair pricing, and results you’ll be proud to have in your home.\n\nWhether you’re building, remodeling, or simply giving your home a fresh new look, we’d love the opportunity to help make your project stand out.


Avatar for Arkansas Wood Doors
Arkansas Wood Doors
5.0(
8
)
Closet - Build

Serving Nevada, OH and surrounding areas

In business since 1977

Free estimates

Credit card accepted

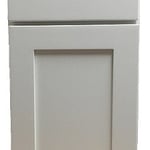
"Excellent work. We purchased natural cherry cabinets in shaker style, with the panels made of solid wood rather than veneer. That is more difficult work, as each panel has to be constructed from several planks. Moreover, the clear finish would leave any flaws more visible. Simply put, the doors are beautiful--flawless in both construction and finish. They are similar in quality to custom cherry furniture we own."
Additional Photos
Additional Photos
.
Additional Photos
Additional Photos

+1

Recommended by100%of homeowners
Avatar for In N Out Handyman Services N More LLC
In N Out Handyman Services N More LLC
4.6(
19
)
Room or Closet Organizers - Install

Serving Nevada, OH and surrounding areas

In business since 2023

Free estimates

Emergency services offered

"They were very professional at all times. They came right away, gave us a quote and started right away. Very considerate of our time and schedule as well. I will recommend them to anyone who needs handyman services."
Wood Burning Stove Instal

+42

Response time1 day
Response rate99%
Recommended by93%of homeowners
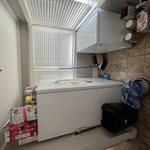
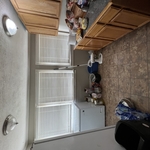
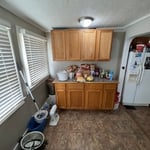
Avatar for Huston Home Repair
Huston Home Repair
5.0(
4
)
Closet - Build

Serving Nevada, OH and surrounding areas

In business since 2005

Free estimates

Small jobs welcome

"He was wonderful...he done a great job !!! I would recommend him to all my friends !!! I am very satisfied with his work and knowledge !! And my dog Chloe loved him !! I'll be calling him again soon ...Thank you !!"
Response time2 days
Recommended by100%of homeowners
Showing 1-10 of 21
Closets FAQs, answered by experts

A standard walk-in closet has dimensions of 7 feet by 10 feet at a minimum and an average of 100 square feet. Remember that the dimensions of the closet aren’t necessarily the usable space. This means that a 100-square-foot walk-in closet with shelves on each wall and an island may only have a walkable area of 50 square feet or less. Make sure you consider the effect of additions when you plan the room—mockups are a great idea.

Building custom cabinets or built-in furniture yourself is possible, especially for basic designs, if you have woodworking experience. For a professional result, hiring a service is recommended to ensure precision, high-quality craftsmanship, and superior finishes.

A "reach-in pantry" is a smaller, cabinet-style pantry that allows you to grab items by simply reaching inside. On the other hand, a "walk-in pantry" is like a closet or small room that offers a larger space that you can physically enter to get your food. Walk-in pantries allow for more customizable shelving. A reach-in pantry is usually around 5 feet wide by 2 feet deep, while a walk-in pantry is closer to 5 feet by 5 feet or larger.

The differences between a built-in closet and a walk-in aren’t that different from a built-in wardrobe and a walk-in closet. It’s fairly simple—a walk-in closet is a closet you can physically enter, stand in, and walk around in. A built-in (whether wardrobe or closet) is more akin to covered shelves installed into a recess in the wall. Another big difference is walk-in closets almost always have traditional full-size doors, while built-ins either have no doors or use sliding doors.

Bump-out additions can add some space to a closet without requiring any significant structural work. This entails pushing back the existing rear or side of the closet, simply moving the wall into either an adjacent room or unused space. For ground-floor closets, this could even be extended to the exterior of the home, but that has its own complications. Bump-outs are a good discussion to have with your contractor if you’re just looking to increase the space a little—not renovate the entire closet space.

The Nevada, OH homeowners’ guide to closet services

From average costs to expert advice, get all the answers you need to get your job done.