




Top-rated carpenters.

Get matched with top carpenters in Mount Vernon, OH

Enter your zip and get matched with up to 5 pros

Need a pro for your carpentry project in Mount Vernon, OH?

Select your specific project to find the pro for you.

TRUSTED BY MOUNT VERNON, OH HOMEOWNERS

  • Average homeowner rating star icon4.9
    Average homeowner rating
  • Verified reviews icon28
    Verified carpentry services reviews

Find Carpenters in Mount Vernon

Avatar for Daniel Yoder
Daniel Yoder
5.0(
9
)
Deck or Porch - RepairGazebo or Freestanding Porch - RepairInterior Trim and Decorative Moldings - Install+1 more

Serving Mount Vernon, OH and surrounding areas

Approved

In business since 2016

Free estimates

Small jobs welcome

We are a locally owned and operated company. We value honesty and integrity in all aspects of our business. We offer a variety of Home Improvement services that are customizable to each individual project. We specialize in handyman/carpentry work and a variety of related service and repair projects. We pride ourselves on the quality of our work as well as our commitment to outstanding results. We look forward to building lasting relationships with our clients and guarantee your satisfaction!

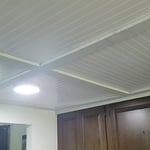
kitchen ceiling

kitchen

bathroom

hallway
porch railing

+3

Response time2 hrs
Response rate91%
Recommended by66%of homeowners
Avatar for Classic Exteriors, LLC
Classic Exteriors, LLC
4.0(
319
)
Deck or Porch - RepairExterior Shutters - Install or Replace - For BusinessGazebo or Freestanding Porch - Repair

Serving Mount Vernon, OH and surrounding areas

Approved

In business since 2013

Free estimates

Emergency services offered

"After almost six months and dozens of calls, emails, face-to-face meetings, and texts, the work I contracted Classic Exteriors to perform on my porch is complete. tl;dr I'm not entirely satisfied with their attention to detail or communication, but the team stepped up when it mattered and worked hard to solve the problems with their initial work. I hired Classic Exteriors to replace the boards on my porch and slope the boards away from my house after a different contractor botched a similar job and ghosted me after I tried to get him to fix it. The work Classic Exteriors performed wasn't very neat, but if you're not paying very close attention the porch looks good and is structurally sound. They came out at no cost after a couple of months of prodding to clean up some of the rougher cuts, which was nice of them to do. As we were coordinating the work to clean up some of the carpentry on the boards, we discovered that rain would leak into my basement from the porch and also that there was an area where the boards dipped, causing water to pool on the porch rather than shed away from the house. Classic Exteriors worked diligently to solve these problems and even did some complementary work to bolster the structure of the porch in spite of my offering to pay for additional materials. I'm not sure whether I'll contract them for additional work on my home, but I can at least confidently say that the folks at Classic Exteriors are good people who genuinely care about doing right by their customers."
Soffits, Fascia, Gutters

+43

Response time1 day
13 neighbors recently requested a quote
Recommended by93%of homeowners

...
Showing 1-10 of 252
Carpentry questions, answered by experts

When deciding whether to use nails or screws for framing, the specific needs of the project must be taken into account. Nails have long been the go-to option for framing due to their affordability, ease of installation, and ability to withstand shear forces. They are perfect for structural framing projects where fast assembly is essential. In contrast, screws offer exceptional holding power and are particularly useful in situations requiring increased strength and resistance to pull-out forces. For projects that prioritize accuracy and long-lasting quality, screws may be the preferred option, though nails remain a dependable and efficient choice.

You can enclose an open carport, however, there are several things to consider before opting to do so. You'll want to check local building codes and permit requirements before proceeding to make sure it’s legal. While you can sometimes stick-frame a carport enclosure, pre-fab kits are also available. Remember that you'll likely need to meet concrete slab regulations and provide lighting inside the structure. Both of which could substantially drive up costs.

No rules state how much of a load-bearing wall can be removed. Rather, you need to adequately support any area that is removed. Support should always be added to as much wall area is being removed. Failing to support the area properly will result in structural damage.

Converting a carport into a garage can vary in difficulty depending on its configuration, the condition of the foundation or slab, and its location relative to the house. The process has a lot in common with a home addition, but you can often skip non-essential finishes like fine flooring, trim work, or even drywall and HVAC. The conversion requires experience with drywall, insulation, and other building materials to ensure it’s done safely and correctly. While it might be possible for a DIYer with the proper tools and skills to do the work, it is a complicated and potentially dangerous job. If you’re new to basic construction, it's best to leave this project to the professionals.

Most of the time, you’ll want to use screws on your subfloor rather than nails. Nails can actually weaken plywood, whereas screws can easily penetrate without damage. They also form a more secure connection because of their shape, preventing squeaky floors and tightly holding the subfloor in place. That said, some contractors do prefer nails depending on the type of floor covering because they allow for more flexibility.

The Mount Vernon, OH homeowners’ guide to carpentry services

From average costs to expert advice, get all the answers you need to get your job done.