"I hired Flatcap Handyman to install an outside outlet to run a wheelchair lift. The work was done quickly and efficiently. No mess left behind and Chris was curious and friendly. Would highly recommend using this service. I will definately use again."
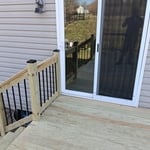
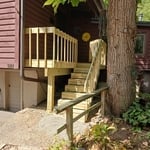
"Great! I loved how I was treated, and they helped with some special requests I had. I'd hire them again for home improvements! I appreciate Cody's help with how to care for my new deck in the future.🙂"
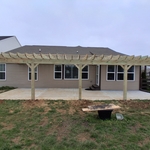
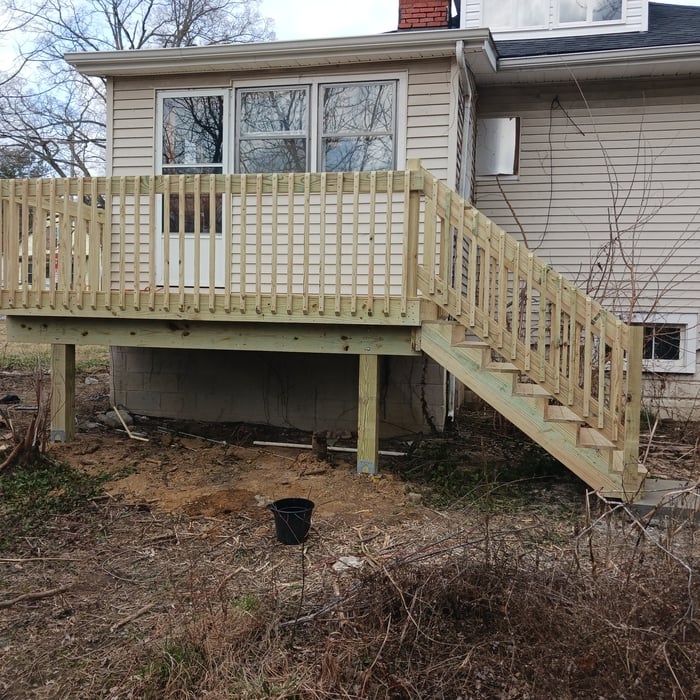
"M&W Contracting did an exceptional job on our new deck. Very nice and professional crew. Demolished our old deck and built the new one in five days. Will highly recommend to everyone"
"Window Gurus came on time, have a thorough evaluation of what was needed, and completed the job on time. Very satisfied with their work. If you have an older property and you want to maintain the aesthetic. They are the company I would choose."
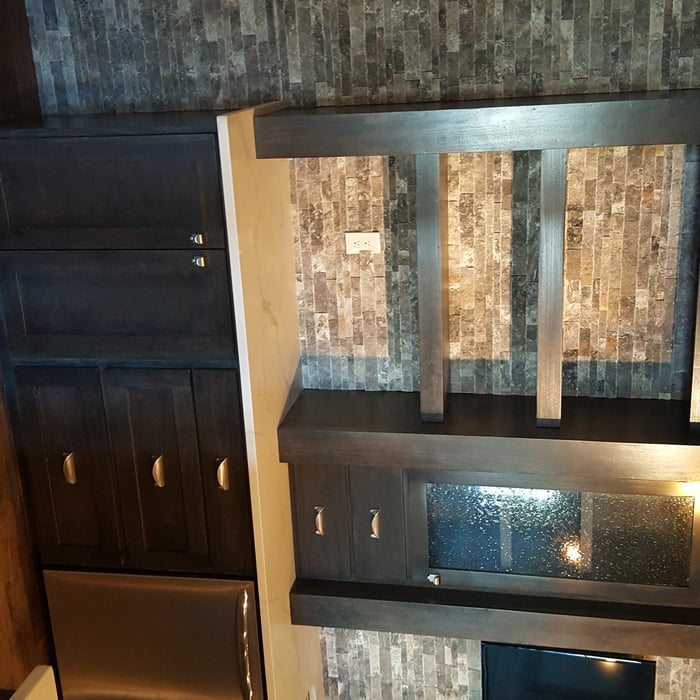
"Very good experience. I would highly recommend them. We love our new bookshelves. Mike was very helpful in suggestions for the design to help tie the look in with our fireplace that's between them."
Most load-bearing walls are exterior, though they can also be interior.
Most Cape Cod houses are two stories tall at the peak, although they’re considered one-and-a-half stories tall because the steep roof pitch cuts off a portion of the living space on the second story. Unless you raise the roof on your Cape Cod house to add a dormer, the interior rooms upstairs will lose some usable living space to the sloped ceilings.
To calculate the number of linear feet of baseboard you’ll need, measure the length of each wall of the room you’re installing them in as close to the floor as possible, rounding up to the next full linear foot. If it’s your first DIY molding job, having a few extra feet on hand for miscuts is a good idea.
When building a house, it is customary to use 16d nails that measure 3 1/2 inches in length to construct the frame. These nails are crucial in providing the necessary support and stability for structural elements like joists and studs, which ensures a sturdy framework.
There are approximately 5.33 board feet in a 2x4. You can use the board foot calculator in this article to easily find the answer. A 2x4 is 2 inches of thickness by 4 inches of width, so you need to find the length, with 8 feet being the most common. You’d use the calculator here to multiply 2 times 4 times 8, and then divide by 12, arriving at a total of 5.33 board feet.
The Hillsboro, OH homeowners’ guide to carpentry services
From average costs to expert advice, get all the answers you need to get your job done.
Add a wow factor to your home with a chandelier. Chandelier installation costs depend on style, location, and labor, so learn what you can expect to budget.
When you’re tackling a project or hiring a contractor, it’s helpful to know key carpentry terms. From end grain to dovetail joints, here’s a complete list.