






Top-rated carpenters.

Get matched with top carpenters in Glenford, OH

Enter your zip and get matched with up to 5 pros

Need a pro for your carpentry project in Glenford, OH?

Select your specific project to find the pro for you.

TRUSTED BY GLENFORD, OH HOMEOWNERS

  • Average homeowner rating star icon4.4
    Average homeowner rating
  • Verified reviews icon19
    Verified carpentry services reviews

Find Carpenters in Glenford

Avatar for Classic Exteriors, LLC
Classic Exteriors, LLC
4.0(
319
)

Serving Glenford, OH and surrounding areas

Approved

In business since 2013

Free estimates

Emergency services offered

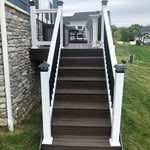
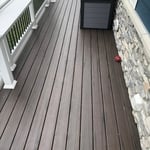
"After almost six months and dozens of calls, emails, face-to-face meetings, and texts, the work I contracted Classic Exteriors to perform on my porch is complete. tl;dr I'm not entirely satisfied with their attention to detail or communication, but the team stepped up when it mattered and worked hard to solve the problems with their initial work. I hired Classic Exteriors to replace the boards on my porch and slope the boards away from my house after a different contractor botched a similar job and ghosted me after I tried to get him to fix it. The work Classic Exteriors performed wasn't very neat, but if you're not paying very close attention the porch looks good and is structurally sound. They came out at no cost after a couple of months of prodding to clean up some of the rougher cuts, which was nice of them to do. As we were coordinating the work to clean up some of the carpentry on the boards, we discovered that rain would leak into my basement from the porch and also that there was an area where the boards dipped, causing water to pool on the porch rather than shed away from the house. Classic Exteriors worked diligently to solve these problems and even did some complementary work to bolster the structure of the porch in spite of my offering to pay for additional materials. I'm not sure whether I'll contract them for additional work on my home, but I can at least confidently say that the folks at Classic Exteriors are good people who genuinely care about doing right by their customers."
Soffits, Fascia, Gutters

+43

Response time1 day
3 neighbors recently requested a quote
Recommended by93%of homeowners

Avatar for Bryant Renovations
Bryant Renovations
5.0(
1
)

Serving Glenford, OH and surrounding areas

Approved

In business since 2005

Free estimates

Credit card accepted

We are a locally owned and operated Handyman company that values honesty and integrity and treats your home as if it were our own. We offer a vacant and occupied home staging services that are customizable to each individual project. You will find us to be competitively priced, paying close attention to the details of each and every project that we are involved with. We look forward to building lasting relationships and guarantee your satisfaction!

Response time10 mins
Recommended by100%of homeowners

...
Showing 1-10 of 143
Carpentry questions, answered by experts

Traditionally, bungalows are single-story homes, although having a half or partial story on top of the first floor is common. While adding a second story to a bungalow is certainly possible, the home would no longer be considered a bungalow by the strictest definition.

In framing, studs are placed at 16-inch intervals to coincide with the typical spacing of wall materials such as drywall or plywood. This spacing is called "on-center" and is necessary for maintaining structural stability and efficient use of materials. The 16-inch spacing also helps to distribute the weight evenly across the building's structure. For those looking to cut material costs and improve energy efficiency, 24-inch stud spacing can be employed through a method called "advanced framing". This requires careful planning and adherence to local building codes to ensure structural integrity.

There are a few easy ways to locate a wall stud without a stud finder. First, try knocking on the wall with your knuckles. Most parts of the wall will sound hollow, but when you tap over a stud, it will sound more solid. Alternatively, since studs are spaced 16 or 24 inches apart, you can measure those distances from a corner of the room, which will always have a stud.

Yes, you will need a jack for a rim joist replacement. To prevent sagging and facilitate the removal of load-bearing wood, you’ll need to relieve the pressure from this joint before beginning work. 

Due to hydraulics and other specialized equipment, a sill plate and rim joist replacement are not typically a DIY project. Hiring a professional structural engineer and experienced contractors is the best approach to replacing rotted sill plates and rim joists.

Removing a load-bearing wall is best handled by professionals. However, if you have the skill set and decide to DIY the project, you will still need at least one additional person to assist you. Aside from helping with demolition, you'll need another hand to install the new support beam.

The Glenford, OH homeowners’ guide to carpentry services

From average costs to expert advice, get all the answers you need to get your job done.