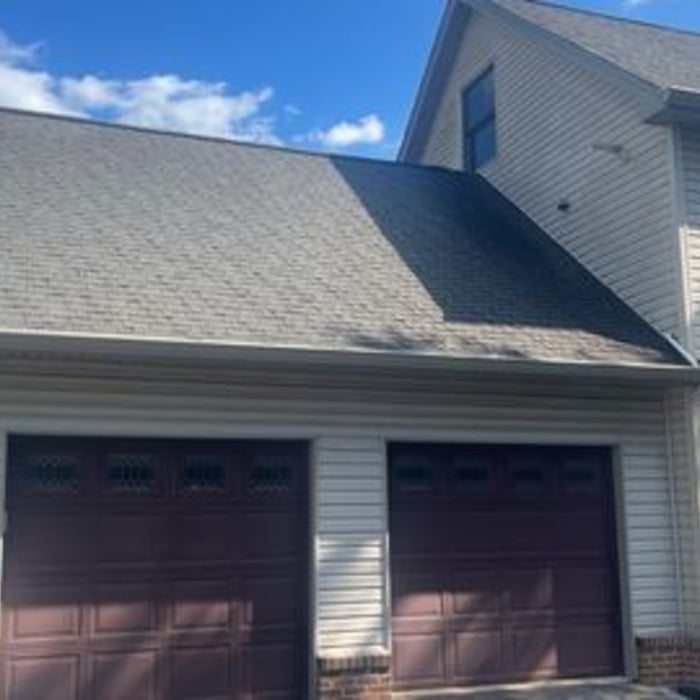
"Great company to work with. I had seamless gutters and all the fascia boards and trim, capped. The project manager, Devan, answered all my questions and let me know what to expect. Aaron, who lead the crew doing the work, was very professional. Other than how wonderful my house looks now, they left no trace of being here. The workmanship is spot on! I would recommend them highly!"
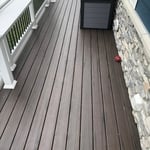
"My wife and I needed to have old wood removed from our deck and replaced with a new design. Mitchell group helped us with the design and offeredseveral suggestions which improved the final result. we were pleased with their communication and attention to detail. The project was completed in two days with experienced carpenters.We would definitely use them again on any outdoor project."
"I hired this company to frame A unfinished basement about 600 square-foot. Company was very prompt on stopping at my location to give me a free estimate and had the work done in a timely manner. Over all very happy with how the process went from start to finish they are very thorough with their work and would highly recommend them plan on using them for any other projects in the near future ."
Hendrix Contracting and Management is a well established business with over 5 years of unmatched expertise. Customer and priorities are always first. We are very timely with our work and never lose attention to detail.
I am a one-man custom remodel contractor been in the business for 30 years worked in several different capacities. I offer high-end custom woodwork remodels bathrooms kitchens decks. I have direct access to a reasonably priced Amish cabinets. \n
Huddys Home Improvement LLC is the premier home improvement company serving Muskingum County for over the las several years. Our #1 goal as a company is having complete customer satisfaction and there is no job that is too big or too small. If you really want the project done right, you need to call Sherry or Corey today!
Converting a carport into a garage can vary in difficulty depending on its configuration, the condition of the foundation or slab, and its location relative to the house. The process has a lot in common with a home addition, but you can often skip non-essential finishes like fine flooring, trim work, or even drywall and HVAC. The conversion requires experience with drywall, insulation, and other building materials to ensure it’s done safely and correctly. While it might be possible for a DIYer with the proper tools and skills to do the work, it is a complicated and potentially dangerous job. If you’re new to basic construction, it's best to leave this project to the professionals.
While framing a basement is not as difficult as finishing a basement, it's something you should typically leave to the pros. That’s because if something is installed correctly, it will affect your entire basement. However, you can take care of some of the smaller tasks, like filling holes or putting up some insulation.
It’s sometimes safe to replace a load-bearing wall with a beam, but you need a structural engineer to sign off on the project. You’ll also likely have to upgrade to a steel I-beam or another material that’s stronger than wood to maintain the level of support you need without the wall underneath.
Costs depend on desk size, labor, included features like drawers or motorized height adjustments, and required wall anchoring.
The cost to convert a carport into a garage averages about $22,000, ranging from about $15,000 and $55,000. Additional cost factors to consider include size, time of year, and how much of the carport you can reuse. Other cost factors include the kinds and amounts of materials used, such as:
Add insulation: $1 per square foot
Add drywall: $1–$3 per square foot
Add window: $450–$2,000 per window
Add outlets: $75–$500
Add garage door: $250–$11,200
Enclose framing: $5–$13 per square foot
Replace roofing: $1,000–$2,000
The Roseville, OH homeowners’ guide to carpentry services
From average costs to expert advice, get all the answers you need to get your job done.
Add a wow factor to your home with a chandelier. Chandelier installation costs depend on style, location, and labor, so learn what you can expect to budget.
When you’re tackling a project or hiring a contractor, it’s helpful to know key carpentry terms. From end grain to dovetail joints, here’s a complete list.