









Top-rated carpenters.

Get matched with top carpenters in Hopewell, OH

Enter your zip and get matched with up to 5 pros

Need a pro for your carpentry project in Hopewell, OH?

Select your specific project to find the pro for you.

Find Carpenters in Hopewell

Avatar for Home Genius Exteriors
Home Genius Exteriors
4.7(
270
)
Exterior Shutters - Repair or Restore

Serving Hopewell, OH and surrounding areas

Approved

Super Service Award Winner

In business since 2004

Free estimates

Emergency services offered

"Great company to work with. I had seamless gutters and all the fascia boards and trim, capped. The project manager, Devan, answered all my questions and let me know what to expect. Aaron, who lead the crew doing the work, was very professional. Other than how wonderful my house looks now, they left no trace of being here. The workmanship is spot on! I would recommend them highly!"
Roofing
Roofing
Roofing
Roofing
Roofing

+87

1764 neighbors recently requested a quote
Recommended by83%of homeowners

Avatar for TruBlue of Licking County
TruBlue of Licking County
5.0(
10
)
Deck or Porch - Repair

Serving Hopewell, OH and surrounding areas

Approved

In business since 2005

Free estimates

Warranties offered

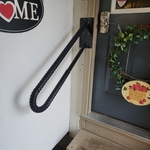
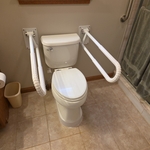
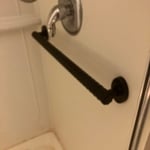
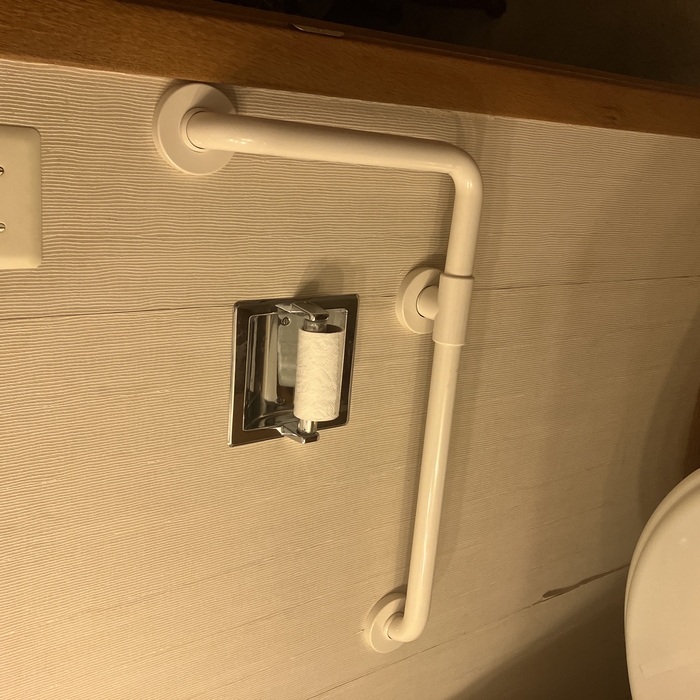
"Nathan Grant and Gary Wolf did a phenomenal job in our mobile home bathroomThey helped turn a very congested bathroom into a safe handicap bathroom for a family member. .They were thorough and completed the job in just a few days. We love the fact that paid attention to details and our family is very pleased with the results. Go with TruBlue from Licking County, you will not be disappointed. They really care about their customer needs. S Yates and family"
Before
After
Fold Up Hinged Bar
Shower Grab Bar
Grab Bar

+55

Response time3 hrs
Response rate100%
2 neighbors recently requested a quote
Martin Interiors
4.7(
15
)
Carpentry Framing - InstallDeck or Porch - RepairInterior Trim and Decorative Moldings - Install

Serving Hopewell, OH and surrounding areas

Approved

In business since 2005

Free estimates

Customers say: Quick response

"I hired this company to frame A unfinished basement about 600 square-foot. Company was very prompt on stopping at my location to give me a free estimate and had the work done in a timely manner. Over all very happy with how the process went from start to finish they are very thorough with their work and would highly recommend them plan on using them for any other projects in the near future ."
Response time1 day
2 neighbors recently requested a quote
Recommended by100%of homeowners

Hysell Boys
New to Angi
Carpentry Framing - InstallCarpentry Framing - RepairDeck or Porch - Repair+2 more

Serving Hopewell, OH and surrounding areas

Approved

In business since 2020

Free estimates

Credit card accepted

With years of experience in the construction industry, we are the experts you need to take care of your home or business. We handle all of your carpentry needs with great care. We will treat your home as we would treat our own. Give Hysell Boys a call today, we look forward to working with you!

...
Showing 1-10 of 154
Carpentry questions, answered by experts

Your local building code will list all the framing requirements for whatever type of structure you're building. Most exterior walls require spacing of 16 inches on-center, while many non-load-bearing interior walls only require 24 inches of spacing. However, there are also varying requirements depending on your construction material, so checking your municipality's rules is essential.

Most of the time, you’ll want to use screws on your subfloor rather than nails. Nails can actually weaken plywood, whereas screws can easily penetrate without damage. They also form a more secure connection because of their shape, preventing squeaky floors and tightly holding the subfloor in place. That said, some contractors do prefer nails depending on the type of floor covering because they allow for more flexibility.

The easiest way to tell if a wall is load bearing is to check if it’s an exterior wall or if it runs perpendicular to the joists above and below it (or parallel to beams). Exterior walls are almost always load-bearing, and walls that run under beams or parallel to them are also usually load-bearing. There are exceptions to these rules, and walls that don’t fit into these categories can still be load-bearing. If you’re unsure, hire a structural engineer to look at your home to assess whether or not the wall is structural.

Modern brick houses are really stick-built homes with a brick facade for aesthetic purposes only, so most have framing. With genuine brick construction, most homeowners install furring strips over the interior of the brick and then install drywall over those strips to cover the brick wall, so they don’t have traditional framing.

Joists do distribute their load to beams, but they don’t sit on top of the beams. Instead, home builders nail or screw the joists directly to the beams such that the end of the joist butts up against the edge of the beam. Beams can sit on other beams for support, but you’ll never see a joist sitting on top of a beam or another joist.

The Hopewell, OH homeowners’ guide to carpentry services

From average costs to expert advice, get all the answers you need to get your job done.