Top-rated barndominium builders.

Get matched with top barndominium builders in Enon, OH

Enter your zip and get matched with up to 5 pros

Need a pro for your barndominium building project in Enon, OH?

Select your specific project to find the pro for you.

TRUSTED BY ENON, OH HOMEOWNERS

  • Average homeowner rating star icon4.2
    Average homeowner rating
  • Verified reviews icon33
    Verified barndominium building reviews

Find Barndominium builders in Enon

Avatar for Tri State Complete Home Repair and Maintenance
Tri State Complete Home Repair and Maintenance
4.5(
76
)
Shed, Barn or Playhouse - BuildShed, Barn or Playhouse - Repair

Serving Enon, OH and surrounding areas

Approved

Super Service Award Winner

In business since 1996

Free estimates

Emergency services offered

"Tim with Tristate Service Home Repair responded quickly to my request for service and had one of the company’s employees scheduled and at my home in good time. Repair work was done professionally and using the right materials for the job. I had additional projects completed as a result of how well the original work was done. I’m impressed with Tristate Service and Home Repair and recommend them for any of your home repairs."
Remodeling - General Project
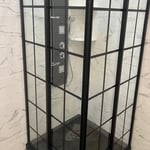
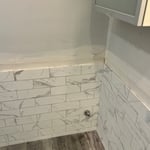
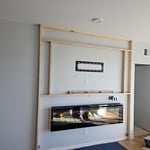
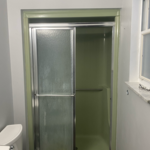
Before ☹️
Remodeling - General Project
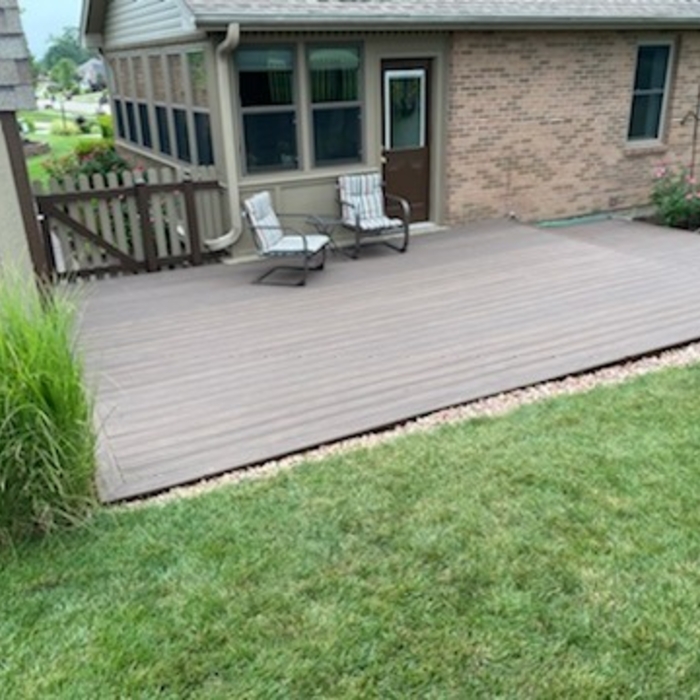
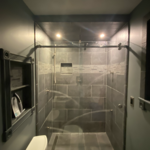
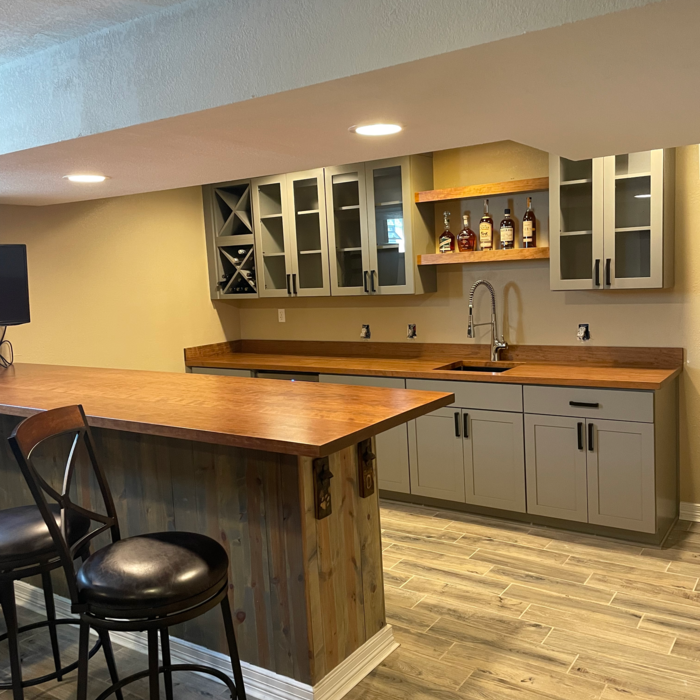
After! !
Additional Photos

+5

6 neighbors recently requested a quote
Recommended by52%of homeowners
Avatar for Dynamic Construction Team, LLC
Dynamic Construction Team, LLC
3.3(
21
)
Garage - Build

Serving Enon, OH and surrounding areas

Approved

In business since 2020

Free estimates

Emergency services offered

"On 12/4/2024 a car ran into our home and damages to house were structural. Damage to garage door, and front and storm door. Drywall repair to living room and to garage and ceiling. Repairs were made in a timely manner within the weather conditions. 2 months later our home is back together again with a fresh new look. Thank you Dynamic Construction"
cobblestone stamped slab
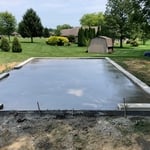
16x24 garage footing and slab
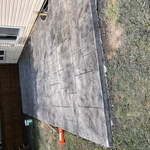
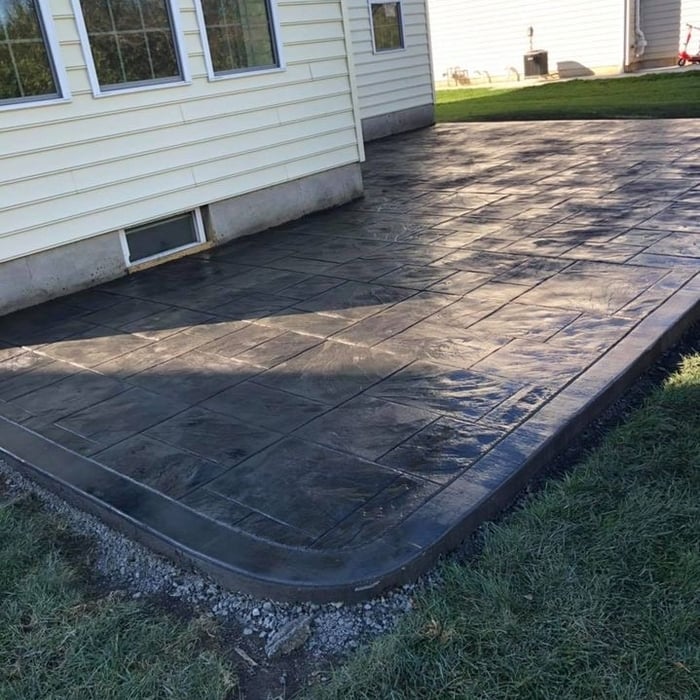
Ashlar slate patio
Another view of the 16x24 garage footing and slab
Ashlar Slate patio with border

+24

Response time2 days
6 neighbors recently requested a quote
Recommended by71%of homeowners
TimCo Builders
2.6(
17
)
Find a Custom Home BuilderGarage - Build

Serving Enon, OH and surrounding areas

Approved

In business since 1994

Customers say: Quick response

"Tim provided an estimate for the project and it was completed within the estimate, plus additional extra jobs. Excellent work completed by Tim and his team, all whom were very professional and very trustworthy. With Tim you get the bonus of having a friend also. Work area was thoroughly clean after each step. I will definitely call TimCo over and over again."
Recommended by33%of homeowners
...
Showing 1-10 of 133
Barndominium Builders questions, answered by experts

The most significant expense when building a barndominium is constructing the metal shell, which includes the roof, doors, and windows. Additional exterior components impacting the overall cost include metal siding and the concrete foundation.

In the U.S., original and converted carriage houses are most often found in New England, New York, and other parts of the Northeast. New construction carriage houses can be found across the country, and are often added to properties with Colonial-style homes for additional living, storage, or work space, although they can be found in many different styles.

It is almost always more affordable to buy an existing home than to build a new one. Building a home involves numerous costs, including labor, permits, inspections, utility hookups, and brand-new materials, finishes, and appliances. Additionally, new construction loans can have higher interest rates than traditional mortgages, and property taxes on new homes are often higher, increasing long-term costs. An exception is a DIY house build, which can be cheaper than buying an existing home if you do the labor yourself. While building is generally more expensive, a new custom home offers complete control over the layout and design. Furthermore, new construction is typically worth more than a comparable pre-owned home and may provide a better return on investment if sold quickly.

The foundation for a pole barn should be at least 36 inches thick to ensure that the piers won’t shift from frost heave.

Rather than using a common two-by-four piece of wood for a rafter, you probably will use two-by-six, two-by-eight, two-by-ten, or even two-by-twelve boards. Wider lumber is typically a better choice in a larger building as it provides more sturdiness. Some installers may use wider lumber for rafters near the edges of the roof, where the greatest stress occurs, and save money with narrower lumber toward the middle.

The Enon, OH homeowners’ guide to barndominium building

From average costs to expert advice, get all the answers you need to get your job done.