



"Excellent! Came to the home did their inspection came up with a plan and all the prints needed to accomplish the goal. Very satisfied and they explained the reasons for what changes were needed definitely would refer them to anyone with structural engineering questions. Very serious people about their profession and extremely professional about their work."
"They were excellent. They quickly made a draft that only needed 3 minor adjustments. The final product was exactly what I needed. They referred me to a structural engineer for review. The whole process took half of the time that they initially estimated. I would definitely use them again."
Were a family owned and operated company that values honesty and integrity, and stands behind our work. We offer over 40 years of industry experience. We specialize in Asphalt Shingle Roofing installation, replacement, and repairs. Our services are customized to the individual project, paying close attention to the details of each project that we're involved with. We look forward to building long-term relationships with our clients and guarantee your satisfaction!
Terraform Development & Design LLC, delivers expert permit-ready architectural plans and drafting services nationwide. With 8+ years of experience and hundreds of clients across all 50 states, we create code-compliant residential and commercial construction documents that get approved fast and built right.\nFrom site plans, floor plans, elevations, structural & foundation drawings to MEP coordination, full construction sets, 3D renderings, interior design, solar PV layouts, and precise material takeoffs - we handle it all. Fast 4-6 week turnaround, 3 design revisions included, free revisions for city redline changes, transparent pricing (starts at $2,000), and direct partnerships with licensed engineers for stamps in every state.
"I had a fantastic experience working with this drafting firm. From the very first phone call, Kirsten?our drafting consultant? was clear, professional, and incredibly helpful. She explained the entire process in detail and made sure all of my questions were answered up front, which gave me immediate confidence in the team.
This firm partnered with engineers and architects to get the best quote for me on a stamp for my plans after they did an exceptional job on drawing the prints that met all the requirements for permitting. Their coordination and attention to detail made the process very simple on my end.
If you are looking for a highly capable drafting firm that knows how to get things done right, I highly recommend them!"
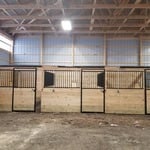
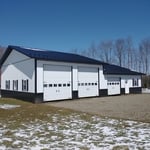
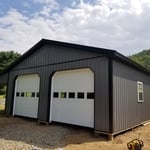
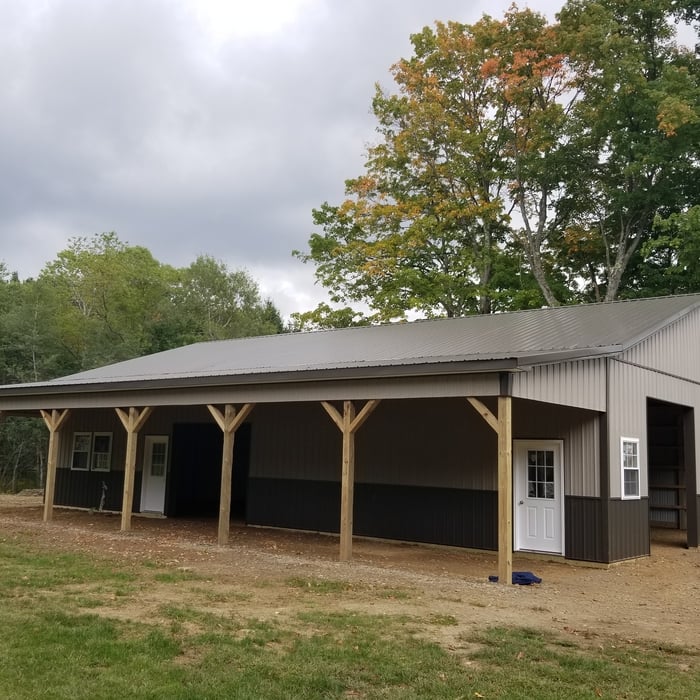
Serving western PA, OH and western NY. Do you need a garage, barn or even a horse arena at a competitive price? We have you covered! With 20 years of experience we can bring you the best in service and satisfaction! Built to your standards and needs! Call us today for a free quote!
TL Construction has 20 plus years of experience in General Construction. Even as a General Contractor we never sub-contract out work, so you can be sure the quality of work you will receive is more than top notch. \n\nTL Construction was built from the ground up in 2000 taking the 20 plus years of experience and applying it to every job we take on. We have expertise in all different areas of construction including, but not limited to, Excavation, Demolition, Additions & Remodels, New Construction and Decks.\n\nBeing locally owned and operated, with TL Construction you know that all work is done fast, efficient, and effectively, and all work is guaranteed!\n\nCALL US TODAY FOR A FREE ESTIMATE AND LET US COMPLETE ALL YOU \nCONSTRUCTION NEEDS!!
Structural Engineering questions, answered by experts
First, most contractors will have a structural engineer create a report and plan for your project to ensure it’s safe to cut into the load-bearing wall. The contractor will then excavate around the wall, if necessary, measure the opening—allowing for additional space to fit and level the door, and then cut the doorway out. They will likely install a steel lintel as a header over the door for support. Once the doorway is cut out, they’ll demolish the concrete using sledge hammers and masonry chisels, clean up the surrounding concrete, and seal around the door with masonry mortar.
Through proper drainage solutions and compacting the foundation soil.
The process involves initial consultation, concept development, detailed planning, regulatory approvals, and integration of contractor work for project execution.
The costs depend on the type of wood, labor, roofing material, permits, and whether additional storage or enclosed walls are included.
A structural engineer's report provides a professional assessment of a property's structural condition. It typically includes an evaluation of the foundation, key structural elements like roof trusses, floor joists, studs, beams, and rafters. The report will also contain a detailed description of the engineer's findings, often supported by photographs, and provide recommendations to correct any identified issues. Depending on the scope of the inspection, it might also include an assessment of property drainage, potential issues from environmental conditions like extreme weather or tree placement, and an estimated time and cost for any recommended repairs.
The East Liverpool, OH homeowners’ guide to structural engineering services
From average costs to expert advice, get all the answers you need to get your job done.
The cost of a structural engineer is easily justifiable given the value they bring to the table. Use this guide to see what hiring your professional will total.
A new steel I-beam is more durable than a wooden one. Learn what factors can affect steel I-beam installation costs and how to budget for this project.
Spotting deep foundation cracks or sagging floors? Learn about structural engineering costs, serious warning signs, and how to hire the right local pro.
It can be hard to choose the right pro for any job, but it matters. Learn how to hire a structural engineer who'll get the job done right from start to finish.