

Top-rated structural engineers.

Get matched with top structural engineers in Danville, OH

Enter your zip and get matched with up to 5 pros

Need a pro for your structural engineering project in Danville, OH?

Select your specific project to find the pro for you.

Find Structural engineers in Danville

Avatar for Betts Structural Engineering LLC
Betts Structural Engineering LLC
4.5(
26
)
Engineer - Structural

Serving Danville, OH and surrounding areas

Approved

In business since 2013

Free estimates

Emergency services offered

"Excellent! Came to the home did their inspection came up with a plan and all the prints needed to accomplish the goal. Very satisfied and they explained the reasons for what changes were needed definitely would refer them to anyone with structural engineering questions. Very serious people about their profession and extremely professional about their work."
Response time12 hrs
6 neighbors recently requested a quote

Recommended by100%of homeowners
Avatar for Evolution Drafting
Evolution Drafting
3.5(
107
)
ArchitectDraftsperson/CADDArchitect - For Business

Serving Danville, OH and surrounding areas

Approved

In business since 2018

Free estimates

Emergency services offered

"I am having a full master bath and kitchen remodel done with new layouts in both rooms and knocking out a wall. Evolution worked with me to quickly get a drawing done of the new layouts so that the contractor could get started on the project. They made sure to include me in the process so that the design would be done exactly as my wife and I envisioned. They communicated effectively throughout the process and were always courteous and professional. I recommend them to anyone with drafting needs."
Zeal Floor Plan
Charcoal
Palm Floor Plan
Charcoal Floor 2
Charcoal Floor 1

+23

Response time1 day
Response rate100%
50 neighbors recently requested a quote

Ascended Constructions
New to Angi
ArchitectDraftsperson/CADD

Serving Danville, OH and surrounding areas

Approved (Corporate)

In business since 2023

Offers commercial services

We’re a family owned and operated company that values honesty and integrity, and stands behind our work. We offer over 40 years of industry experience. We specialize in Asphalt Shingle Roofing installation, replacement, and repairs. Our services are customized to the individual project, paying close attention to the details of each project that we're involved with. We look forward to building long-term relationships with our clients and guarantee your satisfaction!

1 neighbors recently requested a quote

Ascended Constructions
New to Angi
Draftsperson/CADDArchitect

Serving Danville, OH and surrounding areas

Approved

In business since 2023

Offers commercial services

We’re a family owned and operated company that values honesty and integrity, and stands behind our work. We offer over 40 years of industry experience. We specialize in Asphalt Shingle Roofing installation, replacement, and repairs. Our services are customized to the individual project, paying close attention to the details of each project that we're involved with. We look forward to building long-term relationships with our clients and guarantee your satisfaction!

8 neighbors recently requested a quote

Avatar for Terraform Development & Design LLC
Terraform Development & Design LLC
New to Angi
ArchitectDraftsperson/CADD

Serving Danville, OH and surrounding areas

Approved (Corporate)

In business since 2023

Free estimates

Offers commercial services

Terraform Development & Design LLC, delivers expert permit-ready architectural plans and drafting services nationwide. With 8+ years of experience and hundreds of clients across all 50 states, we create code-compliant residential and commercial construction documents that get approved fast and built right.\nFrom site plans, floor plans, elevations, structural & foundation drawings to MEP coordination, full construction sets, 3D renderings, interior design, solar PV layouts, and precise material takeoffs - we handle it all. Fast 4-6 week turnaround, 3 design revisions included, free revisions for city redline changes, transparent pricing (starts at $2,000), and direct partnerships with licensed engineers for stamps in every state.

99 neighbors recently requested a quote

Avatar for Stable Struct
Stable Struct
3.9(
32
)
Engineer - Structural

Serving Danville, OH and surrounding areas

In business since 2000

Emergency services offered

Credit card accepted

"He was on time, polite and knowledgable. He spent time on his work and offered a proposal very quickly. I would recommend Stable Struct to anyone needing structural advice and expertise"
Response time3 days
Recommended by91%of homeowners
Hunter Construction Co.
5.0(
7
)
ArchitectArchitect - For BusinessDraftsperson/CADD

Serving Danville, OH and surrounding areas

In business since 1986

Free estimates

Emergency services offered

We will Beat any qualified Bid! Hunter Construction Co. has been doing business in the Columbus area since 1986. We specialize in custom home building, luxury residential remodeling, and home repair and replacement projects (including roofs, windows, doors, and more.) We operate almost entirely on customer referrals. Our promise to our clients is to provide exceptional design, superior materials and craftsmanship, and outstanding value. Hunter Construction Co. is one of Columbus, Ohio’s top building and remodeling contractors. We’ve been building and renovating homes and businesses in Ohio for the last 25 years that have changed and inspired the lives of the people who live in them. Along the way, we’ve forged personal relationships with many of our clients, all of whom have come to trust our construction company’s exceptional craftsmanship, our assured use of superior materials, and our philosophy of responsible building practices.

Recommended by100%of homeowners
Avatar for Cramer Engineering, LLC
Cramer Engineering, LLC
3.8(
149
)
Engineer - Structural

Serving Danville, OH and surrounding areas

In business since 2002

Credit card accepted

"Cramer Engineering provided me with the information that I needed to evaluate and repair the foundation of my home. Zach Bingham answered all of my followup questions in a timely manner and provided me with a comprehensive written report. The cost of the inspection was well spent and saved me a considerable amount of money in that I did not spend money on unneeded repairs."
 Wallhouse Hotel in Walnut Creek, OH
Yellow Creek Truss Bridge
 Browns Stadium
Design Build Bridge by Cramer Engineering
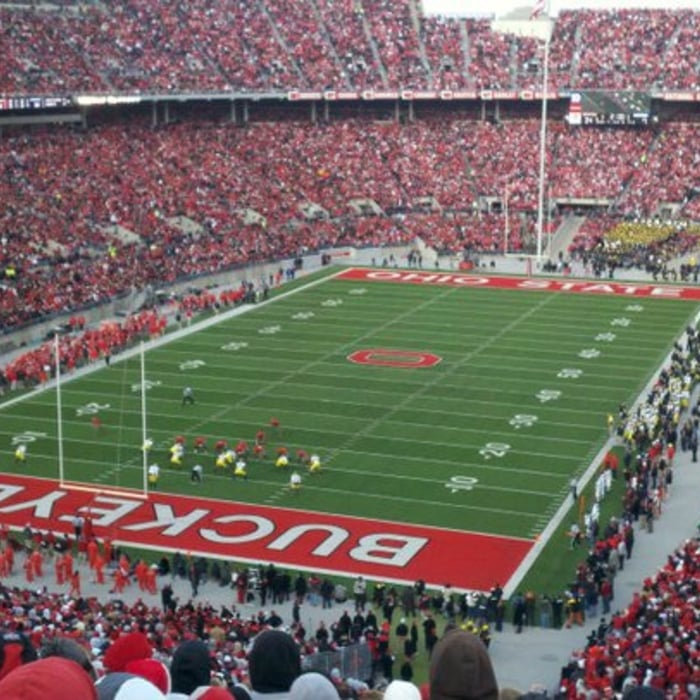
 Ohio State Stadium

+29

Recommended by85%of homeowners
Showing 1-10 of 29
Structural Engineering questions, answered by experts

Yes, you can put a doorway in a structural wall; in fact, most exterior doors are set into structural walls. The project is a little more challenging than installing a door in a non-load-bearing wall because you need a structural engineer to assess the wall and make sure it’s safe to create a wall opening. Your engineer’s report will include instructions for your contractor on how and where to install additional supports, like steel headers above the door, to distribute the weight above to the wall on either side of the door.

The standard thickness for an LVL beam is between 1.75 inches and 7 inches. However, you can order LVL beams in non-standard sizes as well. When you work with a contractor, they can source beams that are the appropriate size for your project for you after assessing your blueprints.

In framing, studs are placed at 16-inch intervals to coincide with the typical spacing of wall materials such as drywall or plywood. This spacing is called "on-center" and is necessary for maintaining structural stability and efficient use of materials. The 16-inch spacing also helps to distribute the weight evenly across the building's structure. For those looking to cut material costs and improve energy efficiency, 24-inch stud spacing can be employed through a method called "advanced framing". This requires careful planning and adherence to local building codes to ensure structural integrity.

The depth of any foundation style depends on your climate and how deep the frost line is, as building code requires that the footers of a foundation—which are built into a monolithic slab—sit at least a foot below the frost line. At the southern tip of Florida, for example, a monolithic slab foundation would only need to sit 12 inches under the soil at the widest parts. On some parts of the Canadian border, the frost line is 100 inches, which would mean a minimum of 112 inches, which is prohibitively deep for a monolithic slab.

Building codes for spiral staircases will vary by your location. Most local codes will specify minimum tread width, riser height, handrail requirements, and headroom. These standards help ensure safety and accessibility for all users. Always check local codes before you begin the installation to ensure compliance and avoid costly modifications or fines.

The Danville, OH homeowners’ guide to structural engineering services

From average costs to expert advice, get all the answers you need to get your job done.