


Top-rated structural engineers.

Get matched with top structural engineers in Centerburg, OH

Enter your zip and get matched with up to 5 pros

Need a pro for your structural engineering project in Centerburg, OH?

Select your specific project to find the pro for you.

Find Structural engineers in Centerburg

Avatar for Betts Structural Engineering LLC
Betts Structural Engineering LLC
4.5(
26
)
Engineer - Structural

Serving Centerburg, OH and surrounding areas

Approved

In business since 2013

Free estimates

Emergency services offered

"Had Betts Structural Engineering come and look at the foundation of a house we were in contract on. Josh came out and was professional and informative. He informed us the foundation was failing and explained what needed to be done. He throughly explained everything and told us how we could do it ourselves for much cheaper than a contractor could do it. In the end he saved us from a long and expensive process if we proceeded with the house."
6 neighbors recently requested a quote

Recommended by100%of homeowners
Avatar for Vivid Design Group, P.C.
Vivid Design Group, P.C.
5.0(
2
)
ArchitectArchitect - For BusinessDraftsperson/CADD

Serving Centerburg, OH and surrounding areas

Approved

In business since 2007

Free estimates

Offers commercial services

"Jeff was excellent to work with! He was knowledgable all of the details, manufacturers, colors, and came up with 4 different design options for the exterior of our home. We are just regular people, with an average home, who are planning to replace roof, trim and accent siding. His fees are reasonable, and totally worth it for such a big investment on our home. More people should consider getting some help with these important decisions. Thanks again Jeff!"
Waterford Lake Home
Waterford Lake Home
Lakeville Lake Home
Lakeville Lake Home
Lakeville Lake Home

+4

4 neighbors recently requested a quote

Recommended by100%of homeowners
Ascended Constructions
New to Angi
ArchitectDraftsperson/CADD

Serving Centerburg, OH and surrounding areas

Approved (Corporate)

In business since 2023

Offers commercial services

We’re a family owned and operated company that values honesty and integrity, and stands behind our work. We offer over 40 years of industry experience. We specialize in Asphalt Shingle Roofing installation, replacement, and repairs. Our services are customized to the individual project, paying close attention to the details of each project that we're involved with. We look forward to building long-term relationships with our clients and guarantee your satisfaction!

1 neighbors recently requested a quote

Avatar for Terraform Development & Design LLC
Terraform Development & Design LLC
New to Angi
ArchitectDraftsperson/CADD

Serving Centerburg, OH and surrounding areas

Approved (Corporate)

In business since 2023

Free estimates

Offers commercial services

Terraform Development & Design LLC, delivers expert permit-ready architectural plans and drafting services nationwide. With 8+ years of experience and hundreds of clients across all 50 states, we create code-compliant residential and commercial construction documents that get approved fast and built right.\nFrom site plans, floor plans, elevations, structural & foundation drawings to MEP coordination, full construction sets, 3D renderings, interior design, solar PV layouts, and precise material takeoffs - we handle it all. Fast 4-6 week turnaround, 3 design revisions included, free revisions for city redline changes, transparent pricing (starts at $2,000), and direct partnerships with licensed engineers for stamps in every state.

100 neighbors recently requested a quote

Avatar for The Residential Engineer.com
The Residential Engineer.com
5.0(
38
)
Engineer - Structural

Serving Centerburg, OH and surrounding areas

In business since 2018

Free estimates

Emergency services offered

"We are builders and have been building in central Ohio for over 25 years. We are thankful to have known Dave. He is extremely knowledgeable, communicates detals in an easy way and is very prompt to deliver. He often finds other ways to engineer things that we hadnt considered which make him our 1st choice in engineers. We would highly reccommend him and his services."
After.
Exterior
Before
Exterior

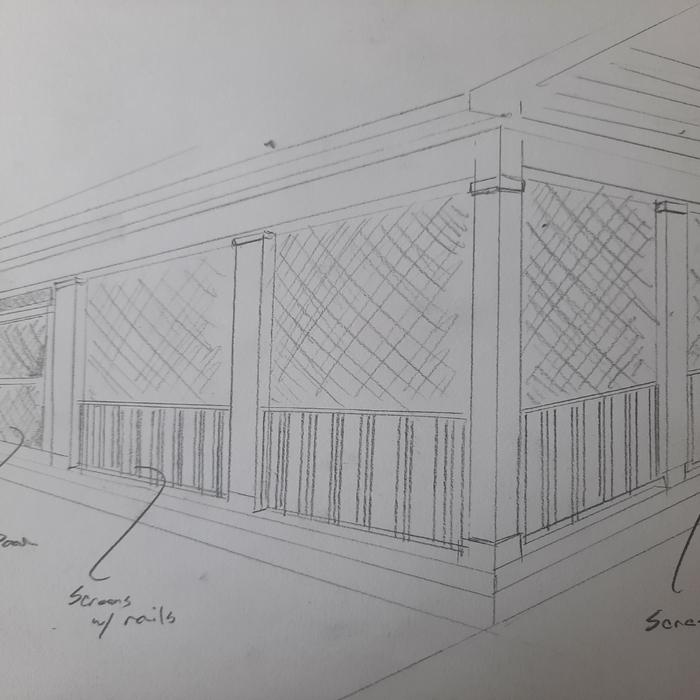
Sketch for the HOA

+34

Response time8 hrs
Response rate85%
Recommended by96%of homeowners
Avatar for Stable Struct
Stable Struct
3.9(
32
)
Engineer - Structural

Serving Centerburg, OH and surrounding areas

In business since 2000

Emergency services offered

Credit card accepted

"This gentleman was very professional and presented response in a timely manner. We needed a quick turn around and that was provided. The report is very professional and the information clearly written."
Response time3 days
Recommended by91%of homeowners
Showing 1-10 of 37
Structural Engineering questions, answered by experts

In framing, studs are placed at 16-inch intervals to coincide with the typical spacing of wall materials such as drywall or plywood. This spacing is called "on-center" and is necessary for maintaining structural stability and efficient use of materials. The 16-inch spacing also helps to distribute the weight evenly across the building's structure. For those looking to cut material costs and improve energy efficiency, 24-inch stud spacing can be employed through a method called "advanced framing". This requires careful planning and adherence to local building codes to ensure structural integrity.

No, squeaky floors do not always mean there is structural damage. The noise is often caused by friction from issues like loose floorboards, gaps between the subfloor and joists, or loose subflooring. While many squeaks are harmless, persistent or worsening noise could indicate a more severe problem. If you notice other signs of structural damage—such as soft or sagging floors, cracks running from the wall to the ceiling, or horizontal cracks in your foundation—it's best to have a professional inspect your floor to determine the root cause.

Whether you’re building a new home or building an extension on your existing property, you will likely need both a structural engineer and an architect. A structural engineer will determine what loads your foundation and framing can safely handle, and an architect will draw plans according to those structural calculations to simplify the building process. You can start by contacting a structural engineer near you, as many work alongside architects and can get all of the prep work done at once.

Their expertise in identifying potential problems early and implementing durable solutions safeguards your home’s integrity.

Yes, walls on the top floor can be load-bearing if stacked on the floor’s foundation.

The Centerburg, OH homeowners’ guide to structural engineering services

From average costs to expert advice, get all the answers you need to get your job done.