



Top-rated pole barn builders.

Get matched with top pole barn builders in Blacklick, OH

Enter your zip and get matched with up to 5 pros

Need a pro for your pole barn building project in Blacklick, OH?

Select your specific project to find the pro for you.

TRUSTED BY BLACKLICK, OH HOMEOWNERS

  • Average homeowner rating star icon4.4
    Average homeowner rating
  • Verified reviews icon236
    Verified pole barn building services reviews

Find Pole barn builders in Blacklick

HHC Construction
4.8(
66
)
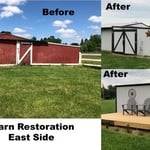
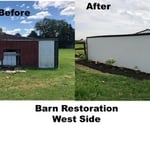
Shed, Barn or Playhouse - Repair

Serving Blacklick, OH and surrounding areas

Approved

In business since 1996

Emergency services offered

Warranties offered

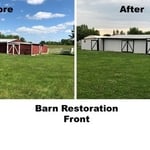
"Totally understood the work to be done on a 150 year old post and beam barn. Was able to develop solutions for unforseen problems that were encountered. Adhered to the original estimate with some additional work incorporated at an acceptable increase. Very pleasant and professional to deal with. Highly recommend and would hire again."
Bath improvement
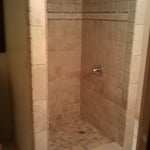
Built in shower shelf
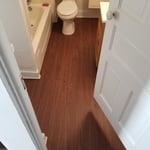
Bath room new flooring
Add upstairs shower
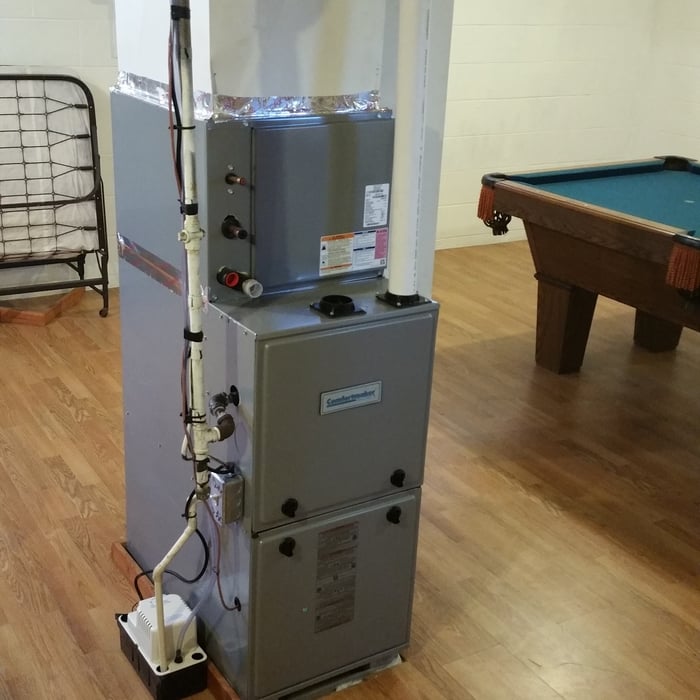
New Furnace

+8

Response time1 day
22 neighbors recently requested a quote
Recommended by88%of homeowners

Avatar for Holy Roller Painting
Holy Roller Painting
4.2(
25
)
Shed, Barn or Playhouse - Repair

Serving Blacklick, OH and surrounding areas

Approved

In business since 2000

Free estimates

Customers say: Quality work

"I was well satisfied with the power wash given my home by Holy Roller Painting. Customer satisfaction and quality of work were excellent. I would recommend them to others and will use their services again."
High-end
Transformation
After
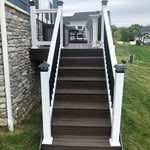
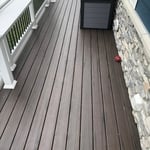
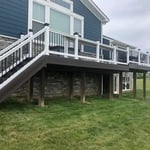
Decks
Pergola

+5

Response time10 mins
Recommended by85%of homeowners
...
Showing 1-10 of 219
Pole Barn Builders questions, answered by experts

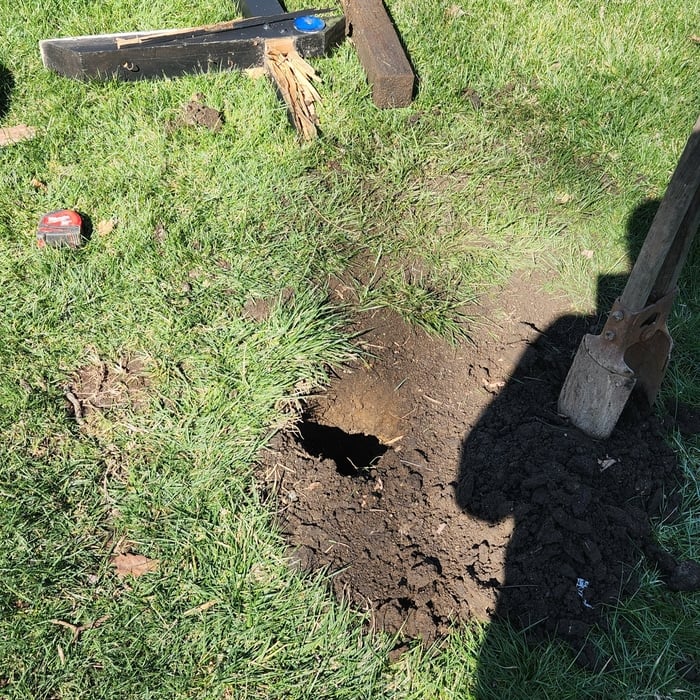
Your foundation contractor will first need to remove the topsoil and any vegetation within 4 feet of the area around the barn. They’ll need to ensure they have clear access to the site to begin excavation, after which they can begin construction.

Whether you should choose a flat roof or a sloped roof depends on your particular situation. Flat roofs tend to be less expensive to install. However, sloped roofs have longer lifespans and stand up better to heavy snow and other inclement weather.

Keep in mind that even a flat roof needs to have a slight slope, usually around 1/2 inch for every foot. If it is completely flat, water will pool and cause damage, either from weight or leakage or rot.

Tiny houses, often called tiny homes, need between 100 to 400 square feet, with the most common size being between 200 and 300 square feet. Tiny houses more than 400 square feet venture into apartment-size dwellings and may be considered more of a traditional house than a tiny home. The number of occupants, desired lifestyle, and furniture will all be major factors that determine the desired tiny house size.
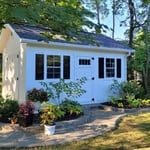
The most common slope, or roof pitch, for a shed is 4:12 or four inches of height for every horizontal foot. For areas that experience heavy snow loads, a steeper roof of 6:12 or 9:12 is best. 
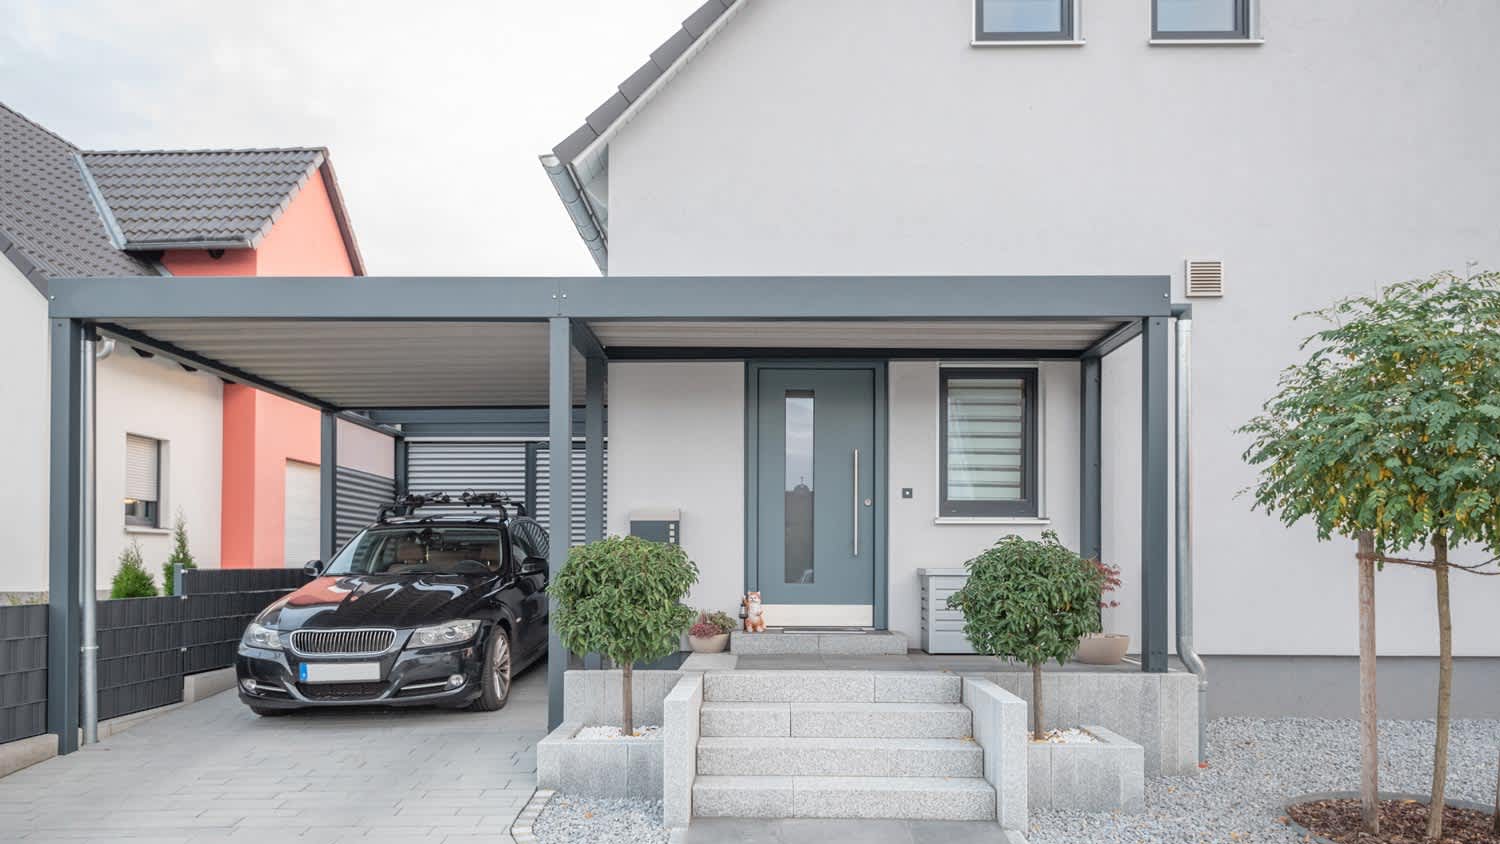
If you’re building a pole barn in place of a traditional home, lenders usually don’t offer traditional mortgages for these structures. You can also expect higher insulation costs and building permits may not be allowed in your area. Even if you’re just using a pole barn as storage or as a shelter for animals, these structures are less durable than steel buildings and require more maintenance.

The Blacklick, OH homeowners’ guide to pole barn building services

From average costs to expert advice, get all the answers you need to get your job done.