
Top-rated architects.

Get matched with top architects in Arverne, NY

Enter your zip and get matched with up to 5 pros

Need a pro for your architectural service project in Arverne, NY?

Select your specific project to find the pro for you.

Find Architects in Arverne

Avatar for ZS Design Architect
ZS Design Architect
5.0(
13
)
Draftsperson/CADDArchitectArchitect - For Business+1 more

Serving Arverne, NY and surrounding areas

Approved

In business since 1994

Credit card accepted

Customers say: True professional

"Zachary was our Architect and interior designer for our whole house renovation and additions. He was excellent and couldn't recommend him more! He made a temporary home into our dream home."

Finished Kitchen
After front elevation
After Front View
After front view
Existing ugly duckling front view

+88

Response time12 hrs
Response rate100%
1 neighbors recently requested a quote
Avatar for AFM Inspections & Engineering, PLLC
AFM Inspections & Engineering, PLLC
4.7(
47
)
ArchitectArchitect - For BusinessDesigner - Building+1 more

Serving Arverne, NY and surrounding areas

Approved

In business since 2012

Emergency services offered

Credit card accepted

"He did a concise assessment of the structural integrity of the property and answered all of my questions. I took detailed notes because everything he said was so useful. I would definitely hire him again."
1 neighbors recently requested a quote
Recommended by97%of homeowners
Avatar for Permit Architects
Permit Architects
4.9(
6
)
ArchitectArchitect - For Business

Serving Arverne, NY and surrounding areas

Approved

In business since 2012

Free estimates

Small jobs welcome

"Working with Esther and my account manager, Martha, was a real pleasure. Our informative conversations never felt rushed, and replies ro my emails were thoughtful and comprehensive--If occasionally somewhat delayed. The professional co-op set allowed my project to breeze through board approval. Highly recommend!"
Basement
Kitchen
Dining room
Park Slope Multi-Family
Brooklyn Condominiums

+49

Response time3 days
10 neighbors recently requested a quote
Recommended by40%of homeowners
Avatar for Evolution Drafting
Evolution Drafting
3.6(
116
)
ArchitectDraftsperson/CADDDesigner - Building+1 more

Serving Arverne, NY and surrounding areas

Approved

In business since 2018

Free estimates

Emergency services offered

"I hired them to create plans for an apartment building. The process was quick and painless. Cost was good. The plans are full complete abd ready to take to builders for quotes. I will definitly use them again."

Zeal Floor Plan
Charcoal
Palm Floor Plan
Charcoal Floor 2
Charcoal Floor 1

+23

Response time1 day
Response rate100%
56 neighbors recently requested a quote

Avatar for NextEdge Builders & Estimators Corp.
NextEdge Builders & Estimators Corp.
5.0(
4
)
Designer - BuildingDraftsperson/CADD

Serving Arverne, NY and surrounding areas

Approved

In business since 2022

Free estimates

Emergency services offered

"I recently had the pleasure of collaborating with Nextedge Estimators on a significant construction project, and I am thoroughly impressed with their expertise and professionalism. From the outset, their team demonstrated a deep understanding of the intricacies involved in construction cost estimation. Nextedge Estimators provided a detailed and accurate estimate, which was crucial for our budgeting and planning processes. Their ability to break down complex project requirements into clear, concise cost components was invaluable. The transparency and thoroughness of their work allowed us to make informed decisions, ensuring that our project remained on track and within budget. I highly recommend Nextedge Estimators to any construction company seeking reliable and accurate estimation services."
Response time5 hrs
Response rate100%
Avatar for IF architecture
IF architecture
5.0(
1
)
Designer - BuildingDraftsperson/CADD

Serving Arverne, NY and surrounding areas

Approved

In business since 2024

Free estimates

Small jobs welcome

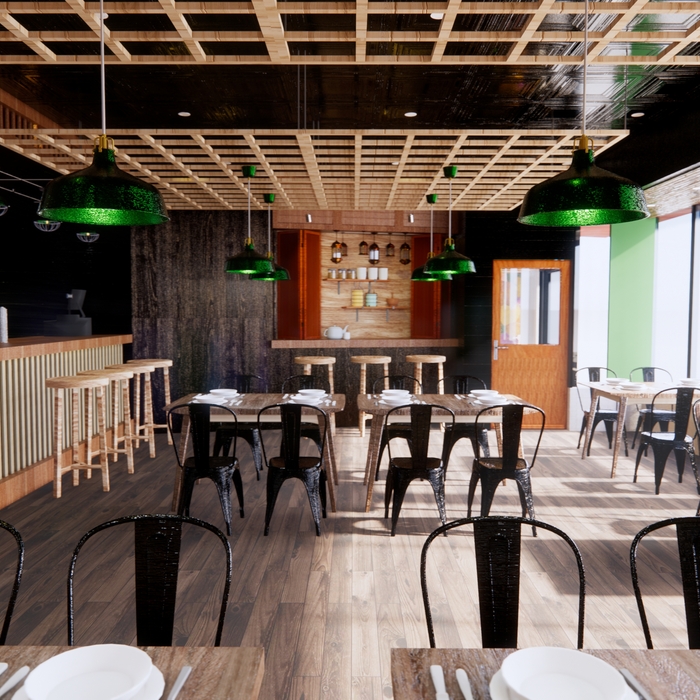
"She was wonderful to work with from start to finish. She truly helped bring my restaurant to life through her thoughtful designs and creative recommendations. Her turnaround time was fast, and she made a genuine effort to incorporate all of my ideas into the final result. I highly recommend her to anyone looking for a talented and collaborative designer/architect."
Thonglor restaurants

+19

1 neighbors recently requested a quote
Avatar for iBLUPRINTS
iBLUPRINTS
5.0(
1
)
Draftsperson/CADD

Serving Arverne, NY and surrounding areas

Approved

In business since 2017

Free estimates

Credit card accepted

Simply snap a few pictures using your own phone, and email them to us!! We turn your pictures and ideas into construction documents. Virtually walk through your addition before its even started, just like on your favorite TV shows! \n\nWe are currently serving CT, MA, NH, NY, VT, NJ, PA, TX and TN. \n\nALL GREAT PROJECTS START WITH GREAT PLANS

Response time2 hrs
...
Showing 1-10 of 275
Architects questions, answered by experts

A floor plan is a less detailed illustration showing a building or room's layout from above, including elements like windows, doors, walls, and fixtures. It offers a simplified view for homeowners. In contrast, a blueprint is a more detailed, to-scale architectural drawing that includes all parts of the building plans, such as structural elements, construction details, and utility schematics. While a floor plan can be a type of view within a blueprint, the complete blueprint contains all the necessary details to turn the plan into a reality.

The best way to start designing a house is to know what you want before designing. Making a list of your biggest priorities in a home will help. Designing a house without an idea of what you need or want in a home will lead to many trials and errors that could make it harder to figure out what you need in your design.

Hire an architect at the very beginning of your home-building process. An architect’s training and expertise can guide the process from start to finish to ensure you don’t miss or have to redo any important steps. An architect will also provide valuable input on design, materials, and other details right from the beginning.

Costs depend on project complexity, software requirements, and the draftsperson’s experience.

In most cases, you don't need to hire an architect for a garage conversion. Your garage conversion contractor should have the skills and experience to help create your desired design. However, if the scope of the conversion is large and complex, and your budget allows, it's smart to hire an architect to oversee the design.

The Arverne, NY homeowners’ guide to architectural services

From average costs to expert advice, get all the answers you need to get your job done.