
Top-rated structural engineers.

Get matched with top structural engineers in West Coxsackie, NY

Enter your zip and get matched with up to 5 pros

Need a pro for your structural engineering project in West Coxsackie, NY?

Select your specific project to find the pro for you.

Find Structural engineers in West Coxsackie

Avatar for GPI
GPI
4.8(
3
)
Engineer - Structural

Serving West Coxsackie, NY and surrounding areas

Approved

In business since 2008

Small jobs welcome

Offers commercial services

GPI is pleased to be partnering with Angi Leads to offer our full-service design and drafting services to the greater Albany area and throughout NYS and New England.\n

Response time2 days
12 neighbors recently requested a quote
Recommended by100%of homeowners
Avatar for Northeast Architecture PLLC
Northeast Architecture PLLC
5.0(
1
)
ArchitectArchitect - For Business

Serving West Coxsackie, NY and surrounding areas

Approved

In business since 2022

Offers commercial services

Its best to contact us by phone or email - see our website! Northeast Architecture PLLC is a full service architecture firm location in New York's Hudson Valley. We specialize in residential and small commercial projects and in historic preservation. Licensed in New York and Vermont. The owner Sal Cuciti is a registered architect with over 30 years experience with projects from $100k up to $10M. In 2023 he founded Northeast Architecture to put that expertise to work for your project and make your dreams a reality. We love talking ON THE PHONE with people about their projects, you will get a free evaluation and there is absolutely no obligation or hard sell.

South side
South side 2
side porch
interior
interior2

+4

Response time4 hrs
Response rate100%
9 neighbors recently requested a quote
Avatar for iBLUPRINTS
iBLUPRINTS
5.0(
1
)
Draftsperson/CADD

Serving West Coxsackie, NY and surrounding areas

Approved

In business since 2017

Free estimates

Credit card accepted

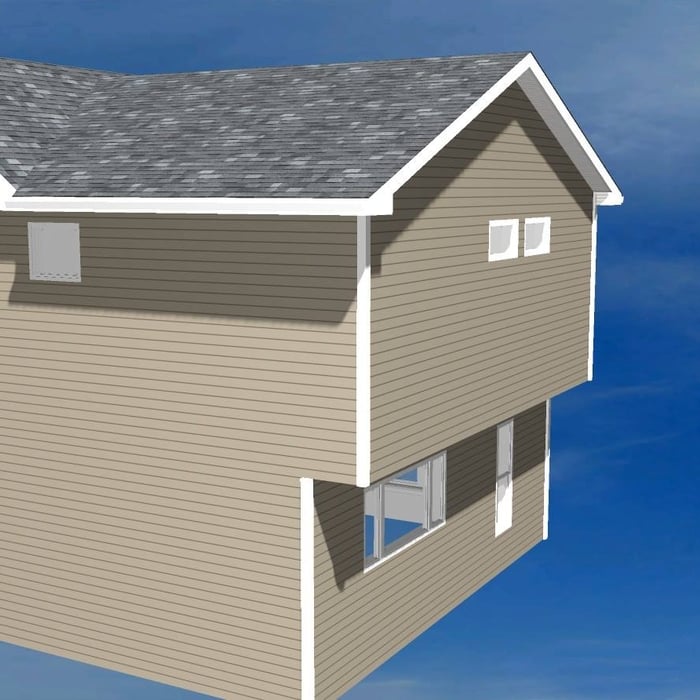
Simply snap a few pictures using your own phone, and email them to us!! We turn your pictures and ideas into construction documents. Virtually walk through your addition before its even started, just like on your favorite TV shows! \n\nWe are currently serving CT, MA, NH, NY, VT, NJ, PA, TX and TN. \n\nALL GREAT PROJECTS START WITH GREAT PLANS

Response time2 hrs
Avatar for Terraform Development & Design LLC
Terraform Development & Design LLC
4.0(
1
)
ArchitectDraftsperson/CADD

Serving West Coxsackie, NY and surrounding areas

Approved (Corporate)

In business since 2023

Free estimates

Offers commercial services

Terraform Development & Design LLC, delivers expert permit-ready architectural plans and drafting services nationwide. With 8+ years of experience and hundreds of clients across all 50 states, we create code-compliant residential and commercial construction documents that get approved fast and built right.\nFrom site plans, floor plans, elevations, structural & foundation drawings to MEP coordination, full construction sets, 3D renderings, interior design, solar PV layouts, and precise material takeoffs - we handle it all. Fast 4-6 week turnaround, 3 design revisions included, free revisions for city redline changes, transparent pricing (starts at $2,000), and direct partnerships with licensed engineers for stamps in every state.

1412 neighbors recently requested a quote
Avatar for P.E. Services
P.E. Services
4.4(
26
)
Engineer - Structural

Serving West Coxsackie, NY and surrounding areas

In business since 1996

Free estimates

Small jobs welcome

"A great experience! Mike Duval reviewed my concerns about a recent leak and past house settling and looked over our house. I wanted to make sure what we had previously assumed was mild long-term settling was not something more serious in light of some recent findings. Mike was very thorough and reassuring in his explanations of his findings that our structure was stable - he explained that we really did not need anything done for the type of settling we had. We were very happy to hear this, and happy we had him take a look as his fee was very reasonable for peace of mind. He even gave us some tips on some other questions we had in regards to water drainage outside our house."
 Overview
 Title Sheet
 Title Sheet
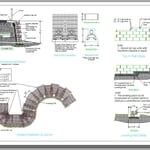
 Segmental Block Retaining Wall Section & Details
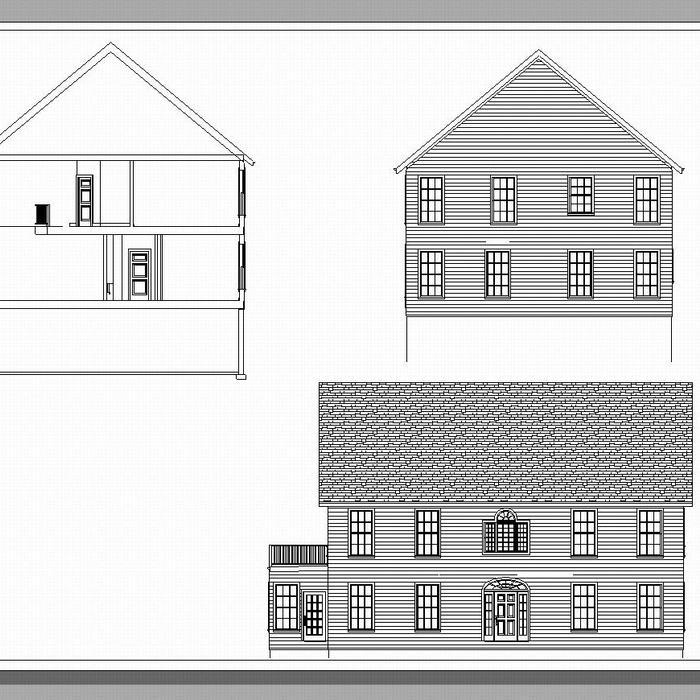
 Section and Elevations

+12

Response time2 days
Recommended by94%of homeowners
Showing 1-10 of 29
Structural Engineering questions, answered by experts

The costs depend on the type of wood, labor, roofing material, permits, and whether additional storage or enclosed walls are included.

Yes, an LVL beam is more affordable than the cost of a steel I-beam, totaling between $50 and $200 per linear foot as opposed to the $100 to $400 per linear foot you’d pay for a steel I-beam. Not only is the wood material more affordable than steel, but it’s also more similar to traditional wooden beams and doesn’t require as much retrofitting to connect joists.

Accurate measurements, sturdy materials, and seamless integration with other structures.

Yes, professionals reinforce the foundation with additional supports or piers to prevent future sinking.

A split-level home is one that has several staggered floors connected by short staircases, while a split floor plan separates the primary bedroom from the rest of the bedrooms. Split floor plans are most often found in single-story homes, while split-level homes are always at least two stories.

The West Coxsackie, NY homeowners’ guide to structural engineering services

From average costs to expert advice, get all the answers you need to get your job done.