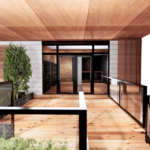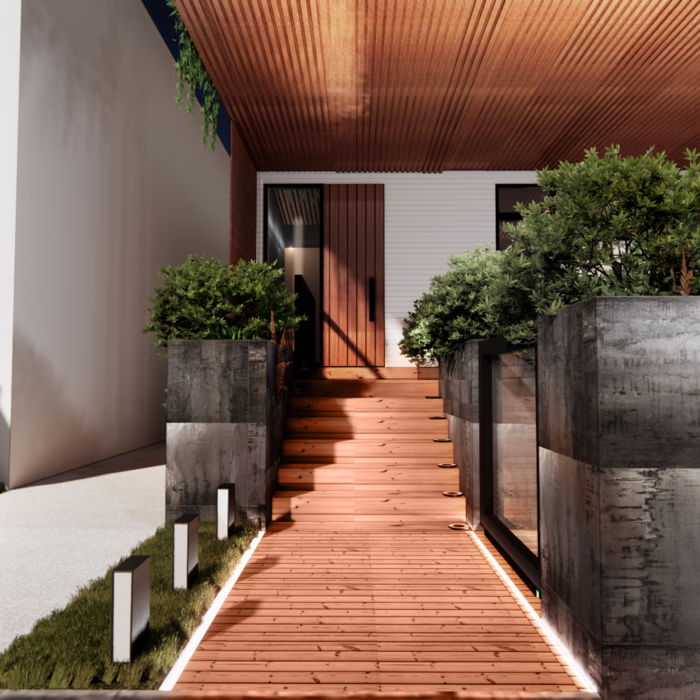








High end architect specializing in making a house feel like home!\nI make people’s dream homes a reality. There is nothing more satisfying to me then improving the quality of life for my clients and giving them a house that they are able to make into their homes.\nI have been a licensed architect since 2015 and am currently registered in Rhode Island, Connecticut, New York, Maine and Massachusetts. With my NCARB certificate I am able, if necessary, to obtain reciprocal licensure throughout the country in a short time period. \n\nI am inspired by our local built environment, humble materials, classical building forms and traditional building details. I have a strong interest in the reinterpretation of classical building forms, blended with contemporary open floor plans. \nI have a stronger interest in helping to guide my clients to ways of improving the quality of their lives through adapting the built environment to meet their needs.
Dean Architects, PLLC, is a full-service architectural firm committed to incorporating our clients visions while reinforcing the integrity of each design.\n\nFrom residential to commercial projects, our firm combines practical ideas with creative solutions and is committed to progressive, modern and environmentally sensitive designs. \n\nWhether you are adding a deck, a second bedroom, renovating a kitchen, building a brand new home or are in need of a commercial building, architect Mark Dean, will take your ideas, along with his knowledge, skills and creativity to design your project with your vision in mind.\n\nOur team will be with you during your project from the on-set, through the construction phase until completion, so you are never left without a professional to turn to with questions and concerns.\n\nFor more information or a free estimate, give Dean Architects, PLLC, a call.\n
Pete Talty Architect, PLLC brings over three decades of architectural experience to every project.\nThe firm delivers a personal, collaborative experience from first sketch to final permit.\nKnown for quality and meticulous attention to detail, they create designs that are beautiful, functional, and buildable.\nWork spans custom residences, thoughtful renovations, and select commercial spaces with clear documentation and coordination.\nClients trust Pete Talty Architect, PLLC to champion their vision, budget, and schedule with professionalism and care.
With over three decades of architectural experience, Pete Talty Architect, PLLC brings a unique creative perspective to every projectblending a foundational passion for music with a deep love for architecture and a drive to make complex things work seamlessly.\n\nThe firm delivers a personal, collaborative experience from first sketch to final permit. Powered by advanced Revit modeling, work spans custom residences, thoughtful renovations, and select commercial spaces with clear documentation and precise coordination. Known for quality and meticulous attention to detail, they create designs that are beautiful, functional, and buildable.\n\nClients trust Pete Talty Architect, PLLC to champion their vision, budget, and schedule with professionalism and care. We look at the opportunity as a puzzle to solve and opportunity conquer a challenge.\n\nCurrently Volunteers with Amherst Design Board\n\nWe also provide Lego classes to students from neighboring schools because we love what we do
"To be honest Im dealing with a complicated district and I was kind of frustrated that my project was handed off to a new person but Raegan Hammon was the most patient, kind, professional and efficient Architect I have ever had the pleasure 🙏 of doing business with. Thank you for placing my project in her very capable hands. Forever grateful Leilee Keppard [*** Link removed ***]"
We have a single mission: Complete Customer Satisfaction! We have consistently focused on the needs of our customers, providing personalized attention and a stress-free experience.\nYou will find us to be competitively priced with close attention to the details.\nOur reputation is based on service, safety, and quality, regardless of how large or small the job.\nWe look forward to building a lasting relationship and guarantee your satisfaction!\n
Simply snap a few pictures using your own phone, and email them to us!! We turn your pictures and ideas into construction documents. Virtually walk through your addition before its even started, just like on your favorite TV shows! \n\nWe are currently serving CT, MA, NH, NY, VT, NJ, PA, TX and TN. \n\nALL GREAT PROJECTS START WITH GREAT PLANS
Terraform Development & Design LLC, delivers expert permit-ready architectural plans and drafting services nationwide. With 8+ years of experience and hundreds of clients across all 50 states, we create code-compliant residential and commercial construction documents that get approved fast and built right.\nFrom site plans, floor plans, elevations, structural & foundation drawings to MEP coordination, full construction sets, 3D renderings, interior design, solar PV layouts, and precise material takeoffs - we handle it all. Fast 4-6 week turnaround, 3 design revisions included, free revisions for city redline changes, transparent pricing (starts at $2,000), and direct partnerships with licensed engineers for stamps in every state.
"I need help with a conceptual architectural solution for my vacation four-bedroom home. I have never worked with an architect and needed someone experienced who knows how to guide me through the process. Moe has done a great job. My wife and I loved the concept, and we are going to file for a permit with his help and hopefully build the house soon!"
Most Greek Revival architecture homes are one and a half to two stories, depending on the footprint, which sets them apart from some Federal architecture homes that are three stories. The gabled roof on the second floor can sometimes cut into the living space, especially on smaller homes of this style, which leaves a much smaller living area upstairs.
Finding an architect for your project demands looking at the professional’s past work, speaking with prior clients to see what their experience was like, and discussing your project and vision with the expert to see what kind of input they have. Look for an architect that gets excited about your project or has experience with similar projects.
With proper training and experience, reading blueprints is fairly straightforward and not very difficult. If you don’t have the necessary knowledge to interpret the symbols, abbreviations, and other notations used, blueprints may not make sense. Learning to read blueprints can help you understand the construction process and keep you more involved and informed when you’re building a house.
In most cases, yes, hiring a draftsperson will be more affordable than the cost of hiring an architect. However, it’s important to note that the reason is because these professionals provide different services. Draftspersons are more affordable because they do more general mock-ups that help align your contractors with your vision for your home renovation project. An architect will provide more detailed drawings that include technical specifications, structural considerations, and even mechanical components, like electrical box and HVAC ductwork placement.
On average, the cost to hire an architect is between $2,200 and $10,500. Hourly rates for professional architects range from $45 to $250 per hour, depending on the architect’s experience level and location.
The cost for architect services vary depending on several factors, including:
Location
Project type
Experience level of the architect
Local demand for the architect’s services
Overall cost of the project
The Sloan, NY homeowners’ guide to architectural services
From average costs to expert advice, get all the answers you need to get your job done.
Wondering how much hiring an architect cost? Discover architect prices, cost factors, and money-saving tips to help you plan your home project with confidence.
Floor plans can help you visualize a space and are useful in home construction and design. Learn how much a floor plan costs and what affects the price.
Depending on where you live, you may be legally required to hire an architect for an addition. Here’s why an architect may end up saving you money and time.