



Top-rated carpenters.

Get matched with top carpenters in Slate Hill, NY
Enter your zip and get matched with up to 5 pros

Need a pro for your carpentry project in Slate Hill, NY?
Select your specific project to find the pro for you.

TRUSTED BY SLATE HILL, NY HOMEOWNERS

  • Average homeowner rating star icon4.2
    Average homeowner rating
  • Verified reviews icon64
    Verified carpentry services reviews

Find Carpenters in Slate Hill

Avatar for Henry's Handyman Service
Henry's Handyman Service
4.8(
34
)
Deck or Porch - Repair

Serving Slate Hill, NY and surrounding areas

Approved

In business since 2020

Free estimates

Credit card accepted

We pride our company on reliability, great communication, integrity, and quality work. We are experts in our trade and will do our best to keep you as educated as we can on your particular task or project. We look forward to earning your business! Book with us online or feel free to give us a call today!

Recommended by70%of homeowners
Avatar for Prime Construction
Prime Construction
4.6(
32
)
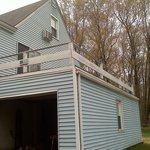
Deck or Porch - Repair

Serving Slate Hill, NY and surrounding areas

Approved

Super Service Award Winner

In business since 2023

Free estimates

Emergency services offered

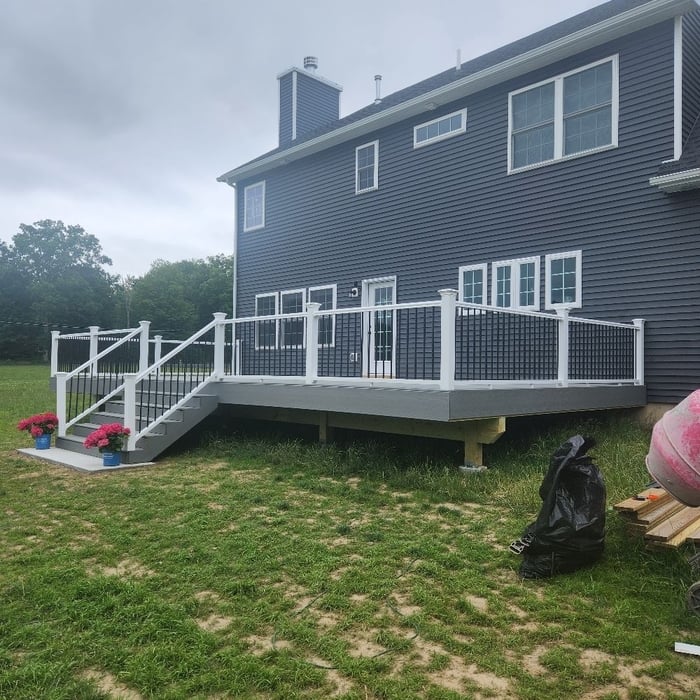
"The crew of Prime Construction did a fantastic job on replacing my old wood deck with a new composite deck. They worked through some of the coldest days of December and January building new footers, framing, and custom cutting and placing the boards. I would recommend using them for any of your future construction needs."
Rock hill
Rock hill
Deck job
Decks & Porches Project
Remodeling general construction

+126

Response time2 days
Response rate93%
Recommended by50%of homeowners
Prosperity Rails, Inc.
4.4(
86
)
Wood Stairs and Railings - Install or ReplaceWood Stairs and Railings - Repair

Serving Slate Hill, NY and surrounding areas

Approved

In business since 2008

Free estimates

Small jobs welcome

"The only reason I listed that I would not hire this company is because I did not hire them and do not know how their work product is. That said, the gentleman that I spoke to on the phone was very pleasant and knew what he was talking about."
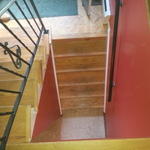
Main stair right
 Before
Untitled Gallery 1
Main balcony before handrail installation
Main stair left

+20

Response time1 day
Response rate100%
Recommended by96%of homeowners
Avatar for P & D Remodeling, LLC
P & D Remodeling, LLC
4.5(
19
)
Closet - BuildDeck or Porch - RepairFurniture - Build Custom+4 more

Serving Slate Hill, NY and surrounding areas

Approved

In business since 2006

Free estimates

Emergency services offered

"Pascuale was very meticulous in refacing our cabinets, he took the time to explain everything, and gave some input. The workmanship was impeccable, I would recommend him highlyâ ¦..old world craftsmanship at its finest!"
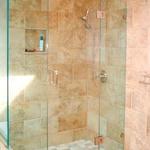
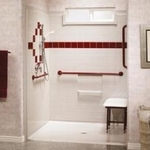
Best Bath-Barrier Free #1

Traditional Bathroom - Tan White Tan Porcelain Tile Wall Covering
Best Bath-Barrier Free #2
1729065
Best Bath-Barrier Free #3

+11

Response time9 hrs
Response rate87%
Recommended by100%of homeowners
...
Showing 1-10 of 511
Carpentry questions, answered by experts

You should avoid drilling or cutting into load-bearing beams because removing material will weaken it and increase the risk of structural damage or even collapse. If you do need to drill into a load-bearing beam, speak with a structural engineer first to discuss where it’s safest to drill and the width and depth of the bit that’s safe to use.

In framing, studs are placed at 16-inch intervals to coincide with the typical spacing of wall materials such as drywall or plywood. This spacing is called "on-center" and is necessary for maintaining structural stability and efficient use of materials. The 16-inch spacing also helps to distribute the weight evenly across the building's structure. For those looking to cut material costs and improve energy efficiency, 24-inch stud spacing can be employed through a method called "advanced framing". This requires careful planning and adherence to local building codes to ensure structural integrity.

Converting a carport into a garage can vary in difficulty depending on its configuration, the condition of the foundation or slab, and its location relative to the house. The process has a lot in common with a home addition, but you can often skip non-essential finishes like fine flooring, trim work, or even drywall and HVAC. The conversion requires experience with drywall, insulation, and other building materials to ensure it’s done safely and correctly. While it might be possible for a DIYer with the proper tools and skills to do the work, it is a complicated and potentially dangerous job. If you’re new to basic construction, it's best to leave this project to the professionals.

Joists do distribute their load to beams, but they don’t sit on top of the beams. Instead, home builders nail or screw the joists directly to the beams such that the end of the joist butts up against the edge of the beam. Beams can sit on other beams for support, but you’ll never see a joist sitting on top of a beam or another joist.

A-frame homes are on the smaller side. While there’s no set square footage amount it has to be, it will usually come in around 1,000 square feet or smaller.

The Slate Hill, NY homeowners’ guide to carpentry services

From average costs to expert advice, get all the answers you need to get your job done.