





Top-rated carpenters.

Get matched with top carpenters in Otisville, NY

Enter your zip and get matched with up to 5 pros

TRUSTED BY OTISVILLE, NY HOMEOWNERS

  • Average homeowner rating star icon4.2
    Average homeowner rating
  • Verified reviews icon58
    Verified carpentry services reviews

Find Carpenters in Otisville

Avatar for Prime Construction
Prime Construction
4.6(
33
)
Deck or Porch - Repair

Serving Otisville, NY and surrounding areas

Approved

Super Service Award Winner

In business since 2023

Free estimates

Emergency services offered

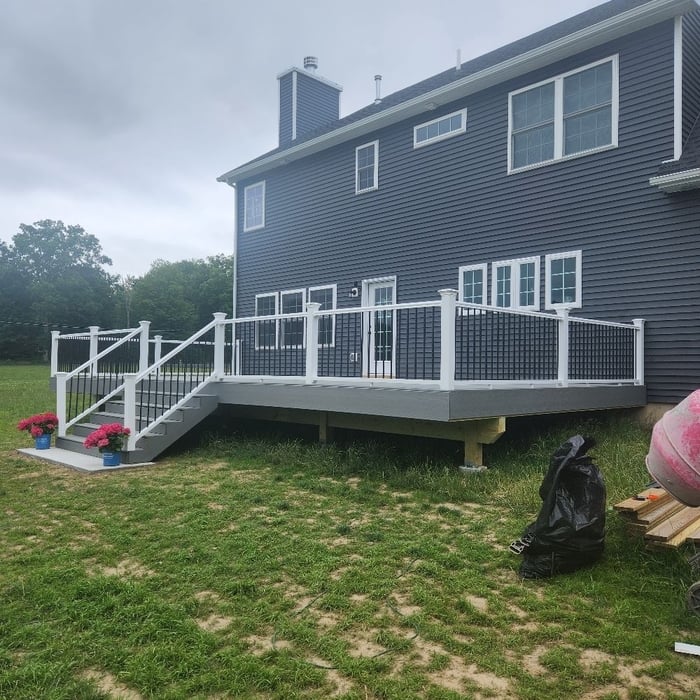
"What an amazing job Mike and his crews did for us. He install a gorgeous 10X20 new deck with stair. We were amazed about how professional and knowledgeable Mike is. I would recommend Prime Construction in a blink of an eye to anyone looking to re-do or install a new deck. Thank you Mike."
Rock hill
Rock hill
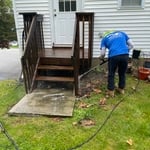
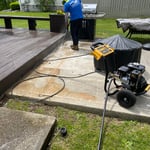
Deck job
Decks & Porches Project
Remodeling general construction

+139

Response time2 days
Response rate93%
Recommended by48%of homeowners
Prosperity Rails, Inc.
4.4(
86
)
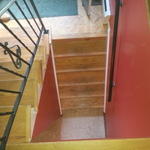
Wood Stairs and Railings - Install or ReplaceWood Stairs and Railings - Repair

Serving Otisville, NY and surrounding areas

Approved

In business since 2008

Free estimates

Small jobs welcome

"The only reason I listed that I would not hire this company is because I did not hire them and do not know how their work product is. That said, the gentleman that I spoke to on the phone was very pleasant and knew what he was talking about."
Main stair right
 Before
Untitled Gallery 1
Main balcony before handrail installation
Main stair left

+20

Response time1 day
Response rate100%
Recommended by96%of homeowners

Avatar for GMZ Contracting LLC
GMZ Contracting LLC
4.9(
9
)
Carpentry Framing - InstallCarpentry Framing - RepairInterior Trim and Decorative Moldings - Install+1 more

Serving Otisville, NY and surrounding areas

Approved

In business since 2019

Free estimates

Small jobs welcome

"Frank came in on time and in budget. He thought through some challenging issues well. He was meticulous in details. Always cleaned up. Very positive attitude. Would use him in a heartbeat. Wish I had had him on other remodeling I have done. He sets an exceptionally high standard."
1 neighbors recently requested a quote
Avatar for Oneonta Home & Garden
Oneonta Home & Garden
5.0(
2
)
Deck or Porch - RepairArbor, Pergola or Trellis - Build Custom - For Business

Serving Otisville, NY and surrounding areas

Approved

Free estimates

Emergency services offered

Warranties offered

"Mike was incredibly kind and helpful getting things done to code on our budget. He did our porch, firewall and kitchen floor without a big crew or making a huge mess. Highly recommend for anyone who needs a fix up or a bigger projects and needs to work on a budget! Will happily call him for any other repairs needed going forward."
Lake Front Cottage
Dry laid terrace retaining walls, work in progress
Lake front cottage
Dry laid bluestone retaining wall, work in progress
Dry laid bluestone retaining wall

+12

13 neighbors recently requested a quote
...
Showing 1-10 of 485
Carpentry questions, answered by experts

Removing a load-bearing wall affects the structural integrity of your home, so you’ll need a permit before starting the work. Building codes vary by municipality, and obtaining a permit and having the work inspected after completion will ensure you’re in compliance with all applicable regulations.

You may need a permit to install your window seat. Even though it's an indoor modification, some municipalities require permits for any built-ins added to homes. Check with your carpenter or, if you're DIY-ing, do some research on your city's requirements.

Begin by analyzing the blueprints and gathering the proper materials before framing a house. With the prep stages behind you, begin by framing the floor of a house on the newly set foundation. Exterior and interior walls come next, along with rough openings for doors and windows. Contractors will then add ceiling and roof rafters to finish things off. 

In framing, studs are placed at 16-inch intervals to coincide with the typical spacing of wall materials such as drywall or plywood. This spacing is called "on-center" and is necessary for maintaining structural stability and efficient use of materials. The 16-inch spacing also helps to distribute the weight evenly across the building's structure. For those looking to cut material costs and improve energy efficiency, 24-inch stud spacing can be employed through a method called "advanced framing". This requires careful planning and adherence to local building codes to ensure structural integrity.

New builds, remodels, and additions often necessitate professional framing expertise.

The Otisville, NY homeowners’ guide to carpentry services

From average costs to expert advice, get all the answers you need to get your job done.