


Top-rated structural engineers.

Get matched with top structural engineers in Skaneateles, NY

Enter your zip and get matched with up to 5 pros

Need a pro for your structural engineering project in Skaneateles, NY?

Select your specific project to find the pro for you.

Find Structural engineers in Skaneateles

Avatar for Evolution Drafting
Evolution Drafting
3.7(
127
)
Draftsperson/CADDArchitectArchitect - For Business

Serving Skaneateles, NY and surrounding areas

Approved

In business since 2018

Free estimates

Emergency services offered

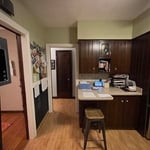
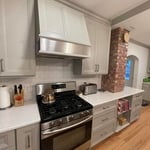
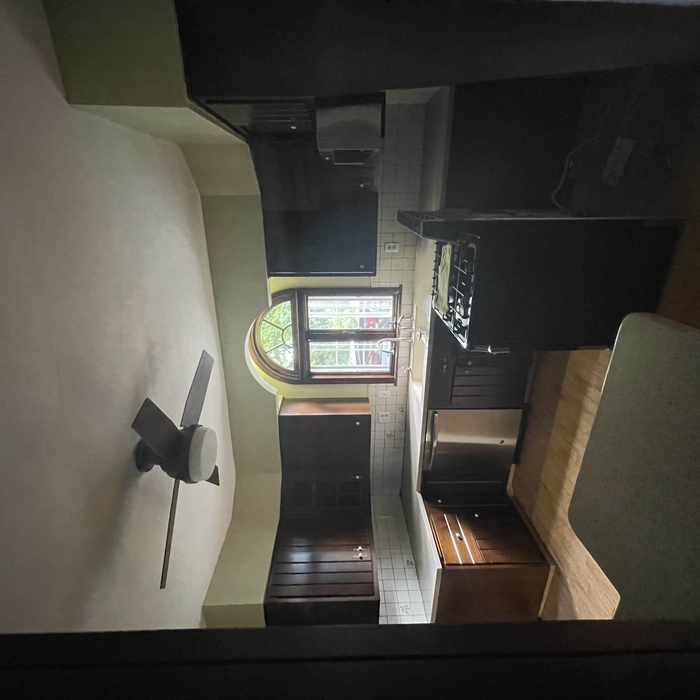
"I am having a full master bath and kitchen remodel done with new layouts in both rooms and knocking out a wall. Evolution worked with me to quickly get a drawing done of the new layouts so that the contractor could get started on the project. They made sure to include me in the process so that the design would be done exactly as my wife and I envisioned. They communicated effectively throughout the process and were always courteous and professional. I recommend them to anyone with drafting needs."

Zeal Floor Plan
Charcoal
Palm Floor Plan
Charcoal Floor 2
Charcoal Floor 1

+23

Response time1 day
Response rate100%
75 neighbors recently requested a quote
Avatar for Edwin O. Elliott, Jr., AIA
Edwin O. Elliott, Jr., AIA
3.5(
5
)
ArchitectArchitect - For Business

Serving Skaneateles, NY and surrounding areas

Approved

In business since 1985

Offers commercial services

Customers say: Quick response

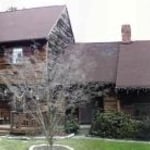
"From start to finish an excellent experience with a very rewarding outcome. High degree of skill and knowledge and expert at navigating through labyrinth of town codes! Would definitely recommend!"
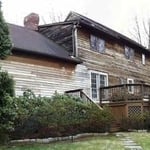
Front Before
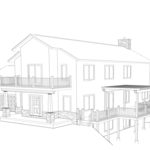
Back
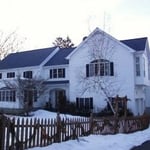
Front  almost done
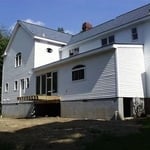
Rear during construction
Response time1 day
Response rate100%
1 neighbors recently requested a quote
Avatar for iBLUPRINTS
iBLUPRINTS
5.0(
1
)
Draftsperson/CADD

Serving Skaneateles, NY and surrounding areas

Approved

In business since 2017

Free estimates

Credit card accepted

Simply snap a few pictures using your own phone, and email them to us!! We turn your pictures and ideas into construction documents. Virtually walk through your addition before its even started, just like on your favorite TV shows! \n \nWe are currently serving CT, MA, NH, NY, VT, NJ, PA, TX and TN. \n \nALL GREAT PROJECTS START WITH GREAT PLANS

Response time2 hrs
Avatar for Terraform Development & Design LLC
Terraform Development & Design LLC
4.0(
1
)
ArchitectDraftsperson/CADD

Serving Skaneateles, NY and surrounding areas

Approved (Corporate)

In business since 2023

Free estimates

Offers commercial services

Terraform Development & Design LLC, delivers expert permit-ready architectural plans and drafting services nationwide. With 8+ years of experience and hundreds of clients across all 50 states, we create code-compliant residential and commercial construction documents that get approved fast and built right. \nFrom site plans, floor plans, elevations, structural & foundation drawings to MEP coordination, full construction sets, 3D renderings, interior design, solar PV layouts, and precise material takeoffs - we handle it all. Fast 4-6 week turnaround, 3 design revisions included, free revisions for city redline changes, transparent pricing (starts at $2,000), and direct partnerships with licensed engineers for stamps in every state.

1176 neighbors recently requested a quote
Showing 1-10 of 20
Structural Engineering questions, answered by experts

You need to hire a structural engineer when building or modifying any component with a structural load in your home. Common situations where you would need a structural engineer include home inspections when buying or selling a home, investigating possible issues with your foundation, beams, load-bearing walls, or chimneys, breaking ground on a new home or structure on your property, and renovating an old part of your home that could threaten any structural integrity. Home additions and bump-outs also require an engineer.

A 4-inch-thick concrete slab can support around 4,000 pounds per square foot if a contractor reinforces the slab with rebar, while that same slab without reinforcements will support closer to 1,000 pounds. For the purposes of a patio, 4 inches in thickness without reinforcement should suffice unless you’re installing heavy kitchen equipment or a hot tub on it. In those cases, reinforcing your slab and sticking with 4 inches of thickness should provide plenty of strength.

It's safe to assume that all exterior walls are load-bearing, or at least have load-bearing characteristics. Some older homes feature porches or bump-outs that don't rest on the home's foundation. However, they still must carry the weight of the roof section they support. Walls containing floor-to-ceiling glass or other non-structural elements must use post and beam configurations to meet load-bearing criteria.

The process involves initial consultation, concept development, detailed planning, regulatory approvals, and integration of contractor work for project execution.

Most lenders and homeowner’s insurance companies don’t mandate a structural engineer’s inspection, so in most cases, it’s not required. However, it’s a good idea to have one done anyway to ensure you know what you’re buying. You can use the report to carry out repairs after closing or even to negotiate the sale price before closing.

The Skaneateles, NY homeowners’ guide to structural engineering services

From average costs to expert advice, get all the answers you need to get your job done.