



High end architect specializing in making a house feel like home!\nI make people’s dream homes a reality. There is nothing more satisfying to me then improving the quality of life for my clients and giving them a house that they are able to make into their homes.\nI have been a licensed architect since 2015 and am currently registered in Rhode Island, Connecticut, New York, Maine and Massachusetts. With my NCARB certificate I am able, if necessary, to obtain reciprocal licensure throughout the country in a short time period. \n\nI am inspired by our local built environment, humble materials, classical building forms and traditional building details. I have a strong interest in the reinterpretation of classical building forms, blended with contemporary open floor plans. \nI have a stronger interest in helping to guide my clients to ways of improving the quality of their lives through adapting the built environment to meet their needs.
"To be honest Im dealing with a complicated district and I was kind of frustrated that my project was handed off to a new person but Raegan Hammon was the most patient, kind, professional and efficient Architect I have ever had the pleasure 🙏 of doing business with. Thank you for placing my project in her very capable hands. Forever grateful Leilee Keppard [*** Link removed ***]"
Simply snap a few pictures using your own phone, and email them to us!! We turn your pictures and ideas into construction documents. Virtually walk through your addition before its even started, just like on your favorite TV shows! \n\nWe are currently serving CT, MA, NH, NY, VT, NJ, PA, TX and TN. \n\nALL GREAT PROJECTS START WITH GREAT PLANS
Terraform Development & Design LLC, delivers expert permit-ready architectural plans and drafting services nationwide. With 8+ years of experience and hundreds of clients across all 50 states, we create code-compliant residential and commercial construction documents that get approved fast and built right.\nFrom site plans, floor plans, elevations, structural & foundation drawings to MEP coordination, full construction sets, 3D renderings, interior design, solar PV layouts, and precise material takeoffs - we handle it all. Fast 4-6 week turnaround, 3 design revisions included, free revisions for city redline changes, transparent pricing (starts at $2,000), and direct partnerships with licensed engineers for stamps in every state.
Were a family owned and operated company that values honesty and integrity, and stands behind our work. We offer over 40 years of industry experience. We specialize in Asphalt Shingle Roofing installation, replacement, and repairs. Our services are customized to the individual project, paying close attention to the details of each project that we're involved with. We look forward to building long-term relationships with our clients and guarantee your satisfaction!
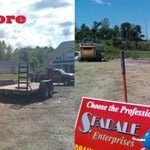
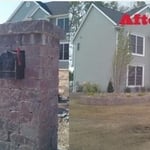
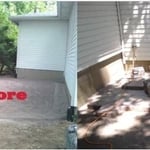
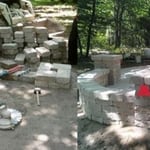
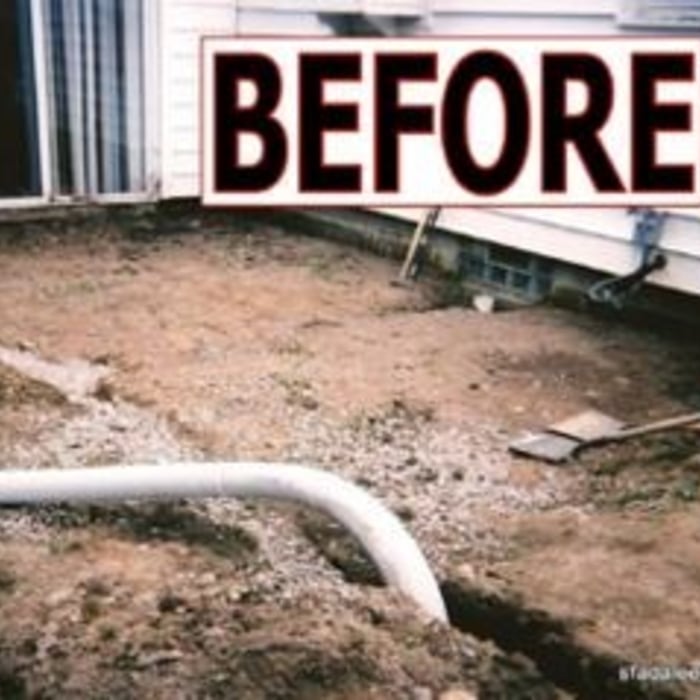
Basement Waterproofing, Drainage, and Landscape Specialists, Choose the Professionals Today! Fadale Enterprises, Inc., is the premier professional company offering residential, commercial, and site project services to our clients in the Western New York and Eastern Pennsylvania areas. We specialize in basement waterproofing, drainage, landscape design and installation, hardscape patios, outdoor kitchens, and living spaces, crawl space encapsulation, and related projects. We are known to pay exquisite attention to detail while making your satisfaction our number one priority. Check out our Facebook page to see up to date before and after pictures. You can also visit our website for lots of great information. Please call us today to schedule your appointment with New York and Pennsylvania's true professionals at work for you!
Reynolds Construction where we specialize in residential homes with designs that reflect our clients personality and lifestyle. Here at Reynolds Construction we make sure that the job is completed from beginning to end and that our customers are happy with the quality and craftsmanship throughout. When talented employees are treated well and empowered to do good work, great things happen. Let us give you the benefits and security that will last. Call today for your free quote.
"To be honest Im dealing with a complicated district and I was kind of frustrated that my project was handed off to a new person but Raegan Hammon was the most patient, kind, professional and efficient Architect I have ever had the pleasure 🙏 of doing business with. Thank you for placing my project in her very capable hands. Forever grateful -Leilee Keppard"
We take great pride in our experience, expertise, quality, and customer service that we provide to meet the consumer's needs. It is our mission to provide excellent workmanship and complete customer satisfaction from start to completion of a project. In order to understand the needs and expectations of our customers, we take great care to work and communicate with every customer in a professional manner. Our reputation is based on service, safety, and quality, regardless of how large or small the job.\n\n\n
We offer excation services, demolition, dumpster container rental and flatbed hauling. We guarantee your satisfaction, and we won’t leave until the job is done right. We pride ourselves on the quality of work we provide, while delivering great customer service! Check out all the services we offer below and call -or- click to schedule an estimate today! \n
On average, the cost to hire an architect is between $2,200 and $10,500. Hourly rates for professional architects range from $45 to $250 per hour, depending on the architect’s experience level and location.
The cost for architect services vary depending on several factors, including:
Location
Project type
Experience level of the architect
Local demand for the architect’s services
Overall cost of the project
Greek Revival architecture was popularized in America in the early- to mid-1800s, around the time when archaeologists were discovering buried ancient Greek buildings. As a means of celebrating the democratic government in ancient Greece, American architects borrowed from those newly discovered buildings as a way to emphasize that America would remain a democratic country in the wake of the American Revolution.
A floor plan is a less detailed illustration showing a building or room's layout from above, including elements like windows, doors, walls, and fixtures. It offers a simplified view for homeowners. In contrast, a blueprint is a more detailed, to-scale architectural drawing that includes all parts of the building plans, such as structural elements, construction details, and utility schematics. While a floor plan can be a type of view within a blueprint, the complete blueprint contains all the necessary details to turn the plan into a reality.
In most cases, you should hire a draftsperson for simpler projects like minor home renovations, and you should hire an architect for new construction, structural changes to your home, and large home add-ons. If you’re working on a larger project that demands an architect or structural engineer, your professional will often have a draftsperson on staff and include their services in your estimate.
The design phase varies by project size and complexity; initial ideas can take weeks, while extensive plans may extend to months for complete detailing.
The Ripley, NY homeowners’ guide to architectural services
From average costs to expert advice, get all the answers you need to get your job done.
Wondering how much hiring an architect cost? Discover architect prices, cost factors, and money-saving tips to help you plan your home project with confidence.
Floor plans can help you visualize a space and are useful in home construction and design. Learn how much a floor plan costs and what affects the price.