

"To be honest Im dealing with a complicated district and I was kind of frustrated that my project was handed off to a new person but Raegan Hammon was the most patient, kind, professional and efficient Architect I have ever had the pleasure 🙏 of doing business with. Thank you for placing my project in her very capable hands. Forever grateful Leilee Keppard [*** Link removed ***]"
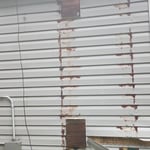
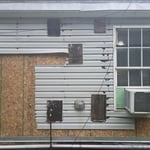
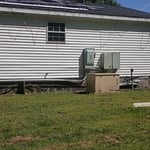
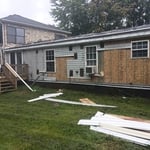
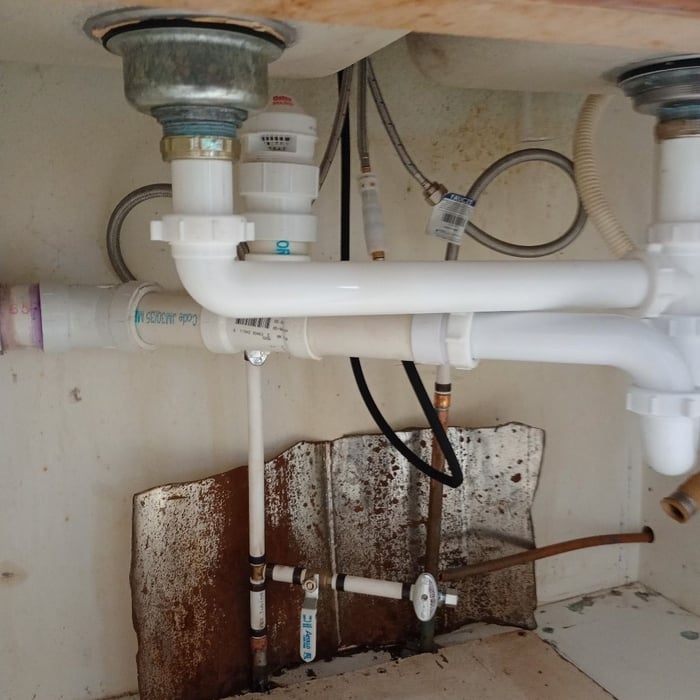
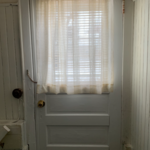
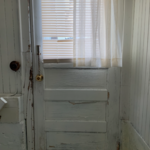
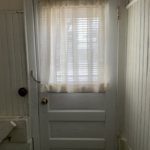
Simply snap a few pictures using your own phone, and email them to us!! We turn your pictures and ideas into construction documents. Virtually walk through your addition before its even started, just like on your favorite TV shows! \n\nWe are currently serving CT, MA, NH, NY, VT, NJ, PA, TX and TN. \n\nALL GREAT PROJECTS START WITH GREAT PLANS

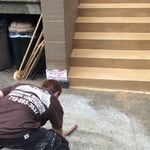
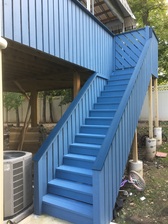
My name is Rusty Wescott and after working 22 years building from the ground up, 22 years of dialing in my skills.But my other love is art I have always loved art, from my paintings, to wall murals, to home decor, and custom furniture. And Dream Designs new add-on is epoxy, tables,floors,countertops, stair treads and risers with a epoxy pour design, we pride our self on customers satisfaction, and if you can dream it up we can design and build it for you to make your dreams reality.
Terraform Development & Design LLC, delivers expert permit-ready architectural plans and drafting services nationwide. With 8+ years of experience and hundreds of clients across all 50 states, we create code-compliant residential and commercial construction documents that get approved fast and built right.\nFrom site plans, floor plans, elevations, structural & foundation drawings to MEP coordination, full construction sets, 3D renderings, interior design, solar PV layouts, and precise material takeoffs - we handle it all. Fast 4-6 week turnaround, 3 design revisions included, free revisions for city redline changes, transparent pricing (starts at $2,000), and direct partnerships with licensed engineers for stamps in every state.
Were a family owned and operated company that values honesty and integrity, and stands behind our work. We offer over 40 years of industry experience. We specialize in Asphalt Shingle Roofing installation, replacement, and repairs. Our services are customized to the individual project, paying close attention to the details of each project that we're involved with. We look forward to building long-term relationships with our clients and guarantee your satisfaction!
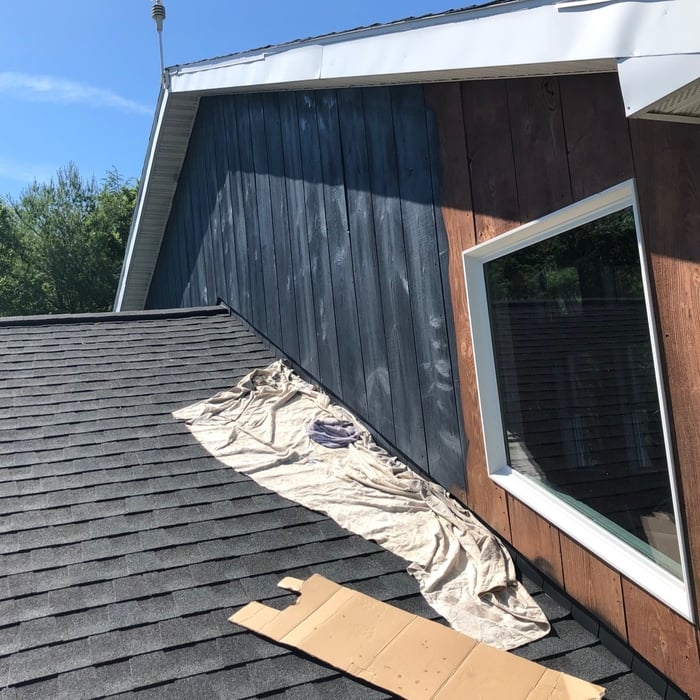
GOKEY`s Painting & Construction is locally owned out of Chateaugay, New York, formerly located in Kingston, New York. \n\nWe take a YOU-centered approach to ensure we can Paint or Build your home or business to your level of expectation. \n\nOur primary work is with high end homes, businesses, or multi unit properties, since recently expanding to Northern Upstate New York we will gladly give you a free estimate on any level home, business or multi unit property, to tell you exactly what it will cost and when it will be finished. \n\nCurrently offering everything listed in the Categories section, we specialize in Painting interior, exterior, asphalt roofing shingles (installation and repair), metal roofing (installation), drywall installation (from installation to finish), new decking and deck repairs, building small additions/garages/small repairs, as well snow removal from driveways and roofing. \n\nREADY TO MOVE\n FORWARD WITH YOUR\n DREAM?\nCONTACT US TODAY TO \nTAKE THE FIRST STEP\n(845) 741 - 4767\n
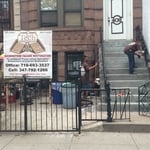
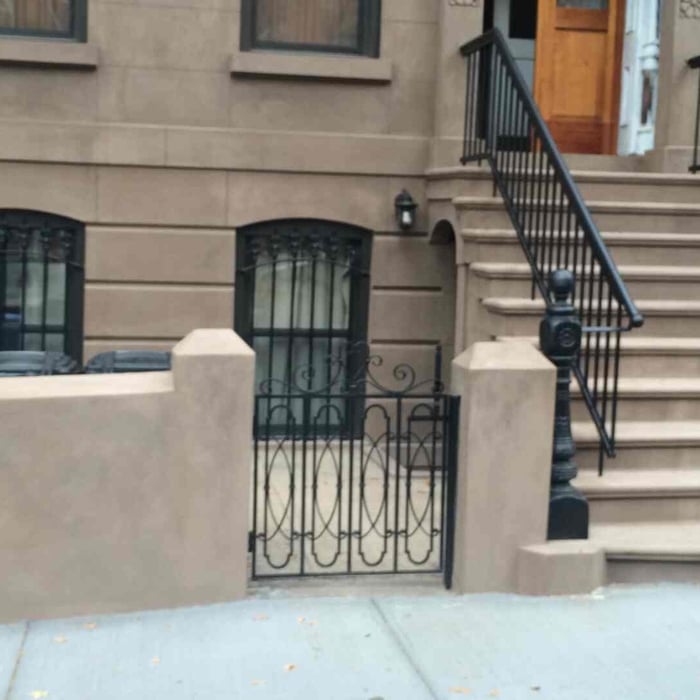
For years High Tech Construction Co. has been servicing its customers with efficiency, integrity, and Professionalism. Specializing in brownstone exterior restoration we strive to preserve historic brownstones from deterioration. Located in Brooklyn NY. Take tour of our website and gain insight into the core values and philosophies at High Tech Construction Co.
Remodels, decks, painting, flooring. We guarantee your satisfaction, and we won’t leave until the job is done right. We pride ourselves on the quality of work we provide, while delivering great customer service! Check out all the services we offer below and call -or- click to schedule an estimate today! \n
"To be honest Im dealing with a complicated district and I was kind of frustrated that my project was handed off to a new person but Raegan Hammon was the most patient, kind, professional and efficient Architect I have ever had the pleasure 🙏 of doing business with. Thank you for placing my project in her very capable hands. Forever grateful -Leilee Keppard"
N&Z General Contracting/Detailing offers you 15 year of experience, guaranteed quality workmanship and problem solving skill. Anything from roofing to fencing to complete inside work. No job is to big or to small. We are deep rooted in the North country understanding local climate and material needed. We believe in building strong customers relationships through dependable services. We provide fair and transparent estimates. N&Z General Contracting/Detailing is full insured and ready help out the north country with all there home needs.
Federal architecture is most common in urban areas throughout the New England states, including the older parts of New York, Pennsylvania (namely, Boston and Philadelphia), Maryland, Massachusetts, and Virginia. The style also dominated in parts of Georgia in the late 18th and early 19th centuries, so many historical homes in the area embody this home design. Salem, MA, has two historic districts that predominantly feature this architectural style: Chestnut Street District and the Salem Maritime National Historic Site.
You have three options in terms of professionals who can draw up blueprints: a draftsperson, an architect, or a structural engineer. A draftsperson can sometimes draw up plans for new construction, but they more often work from approved plans for alterations or to provide 3D drawings. Architects are usually the best option for standard residential construction projects. Structural engineers might be necessary for custom home builds or for alterations that could affect your home’s structural integrity. Draftsmen cost the least of the three, followed by architects and then structural engineers.
Many architects offer 3D modeling and virtual walkthroughs, which allow clients to visualize the project and make informed decisions before construction begins.
Open floor plans can come with drawbacks—mainly the lack of privacy and noise dampening. Walls act as an important barrier for traveling sounds, meaning in an open floor plan you could hear your dishwasher running while sitting in your living room. Storage limitations and separation of activities (for example, keeping the kid’s playroom away from the dining room) are other reasons some homeowners are opting out of an open floor plan.
The architect you choose to work with should have experience with the type of design you’re interested in, a portfolio of similar projects they’ve completed, and a process and work style that aligns with your expectations. A seasoned architect will be able to provide you with all that information so you can ensure they’re a good fit.
The Potsdam, NY homeowners’ guide to architectural services
From average costs to expert advice, get all the answers you need to get your job done.
Wondering how much hiring an architect cost? Discover architect prices, cost factors, and money-saving tips to help you plan your home project with confidence.
Floor plans can help you visualize a space and are useful in home construction and design. Learn how much a floor plan costs and what affects the price.
Depending on where you live, you may be legally required to hire an architect for an addition. Here’s why an architect may end up saving you money and time.