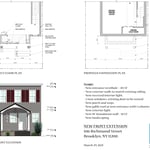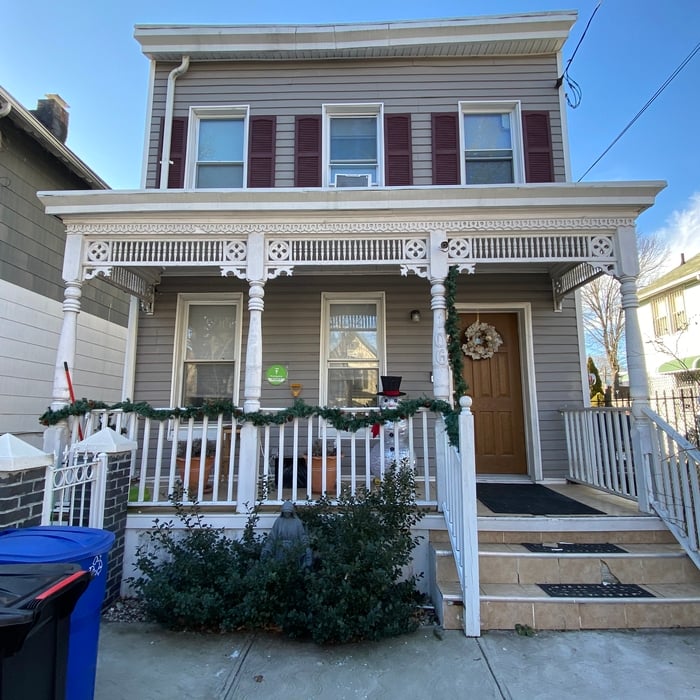







"Zachary was our Architect and interior designer for our whole house renovation and additions. He was excellent and couldn't recommend him more! He made a temporary home into our dream home."

"Laura is very personable and gets the job done in an efficient manner. She did a professional drawing/ layout for a building permit for my house in Bridgeport,CT. There were not any discrepancies. And she has reasonable prices!😀 Very satisfied customer! Thank you Laura"
"I was searching for an architect on Angie’s list we’re building a new house in Newington, Ct Roger Greenwald popped up in my search. Roger called me the next day and we booked an appointment for him to come out to the property. He asked us what we wanted and designed the house for exactly what we needed. My mother is an elderly woman, Roger very patient and answered all my mother‘s questions. He wanted to design the house to what stage we were in our life and what would work for us. Roger is extremely knowledgeable in what he does, he returned every phone call every email immediately or within 24 hours. The house he designed was just absolutely beautiful it was everything we wanted. The blueprints were ready within two weeks if not sooner. Roger Greenwald Architect is FIVE STAR I highly recommend him. Once my house is fully built I will come back and upload photos"
"I hired them to create plans for an apartment building. The process was quick and painless. Cost was good. The plans are full complete abd ready to take to builders for quotes. I will definitly use them again."
"I needed to have the old flooring removed and the new flooring put down. They team was very professional. They realized the subflooring was messed up in a section and made sure to stop and communicate so the job can be doone correctly. I appreciated that factor and was able to approve a replacement of the messed up board the great thing was they were still able to finish the job in the time frame they originally stated! I plan to use them for all jobs moving forward. Priced fair,quality work, and friendly and professional!"
We have a single mission: Complete Customer Satisfaction! We have consistently focused on the needs of our customers, providing personalized attention and a stress-free experience.\nYou will find us to be competitively priced with close attention to the details.\nOur reputation is based on service, safety, and quality, regardless of how large or small the job.\nWe look forward to building a lasting relationship and guarantee your satisfaction!\n
Simply snap a few pictures using your own phone, and email them to us!! We turn your pictures and ideas into construction documents. Virtually walk through your addition before its even started, just like on your favorite TV shows! \n\nWe are currently serving CT, MA, NH, NY, VT, NJ, PA, TX and TN. \n\nALL GREAT PROJECTS START WITH GREAT PLANS
Terraform Development & Design LLC, delivers expert permit-ready architectural plans and drafting services nationwide. With 8+ years of experience and hundreds of clients across all 50 states, we create code-compliant residential and commercial construction documents that get approved fast and built right.\nFrom site plans, floor plans, elevations, structural & foundation drawings to MEP coordination, full construction sets, 3D renderings, interior design, solar PV layouts, and precise material takeoffs - we handle it all. Fast 4-6 week turnaround, 3 design revisions included, free revisions for city redline changes, transparent pricing (starts at $2,000), and direct partnerships with licensed engineers for stamps in every state.
Sonart Construction Corp. has over15 years of experience in providing a variety of exterior and interior renovation services. We provide services to Palm Beach, Broward and Miami-Dade Counties.. We specialize in Bathroom Remodeling, Kitchen Remodeling, Flooring and the list goes on. Customer satisfaction is what determines our success, which is why we take a hands-on approach and keep the customer informed through every phase of the project. When interacting with our company, you'll notice that we're particularly focused on the principles of quality workmanship, timely completion, competitive pricing, and integrity in all our business dealings. We combine knowledge and research with our extensive practical experience to ensure a specialized approach for your renovation needs. Give us a call today!
When conducting space planning, building codes and regulations need to be considered. As long as you are taking them into account and discussing them with the architect, you should be able to do your space planning appropriately.
Your state’s architect licensing registry is an excellent place to begin when finding an architect. The state must license architects after completing the required education and with a minimum amount of experience. You can also ask other homeowners with similar projects who they used and their experience.

Blueprints are generally available for houses built after the early 1900s. Before then, detailed building schematics like blueprints were rarely used and even more rarely saved. If you have an older house and need blueprints, you can have a new set drawn up by an architect or draftsperson.
Universal design costs can be minimal when you add them during construction; however, adding universal design principles to existing homes can sometimes increase renovation costs. For example, a mid-grade bathroom remodel is estimated to cost around $30,000, while a standard universal design remodel can cost closer to $40,000. Adding accessible design components can include widening hallways ($500 to $2,000), curbless showers ($2,000 to $8,000), and widening doors ($400 to $800). Keep in mind that these increased costs can lead to higher resale values because universal homes may appeal to a wider variety of buyers.
The process involves initial consultation, concept development, detailed planning, regulatory approvals, and integration of contractor work for project execution.
The Canaan, CT homeowners’ guide to architectural services
From average costs to expert advice, get all the answers you need to get your job done.
Wondering how much hiring an architect cost? Discover architect prices, cost factors, and money-saving tips to help you plan your home project with confidence.
Floor plans can help you visualize a space and are useful in home construction and design. Learn how much a floor plan costs and what affects the price.
Depending on where you live, you may be legally required to hire an architect for an addition. Here’s why an architect may end up saving you money and time.