








Top-rated residential design pros.

Get matched with top residential design pros in Ossining, NY

Enter your zip and get matched with up to 5 pros

Need a pro for your residential design project in Ossining, NY?

Select your specific project to find the pro for you.

TRUSTED BY OSSINING, NY HOMEOWNERS

  • Average homeowner rating star icon4.6
    Average homeowner rating
  • Verified reviews icon644
    Verified residential design services reviews

Find Residential design pros in Ossining

Avatar for James Phillip Golden Architect
James Phillip Golden Architect
4.8(
5
)
Designer - Building

Serving Ossining, NY and surrounding areas

Approved

In business since 2017

Credit card accepted

High end architect specializing in making a house feel like home!\nI make people’s dream homes a reality. There is nothing more satisfying to me then improving the quality of life for my clients and giving them a house that they are able to make into their homes.\nI have been a licensed architect since 2015 and am currently registered in Rhode Island, Connecticut, New York, Maine and Massachusetts. With my NCARB certificate I am able, if necessary, to obtain reciprocal licensure throughout the country in a short time period. \n\nI am inspired by our local built environment, humble materials, classical building forms and traditional building details. I have a strong interest in the reinterpretation of classical building forms, blended with contemporary open floor plans. \nI have a stronger interest in helping to guide my clients to ways of improving the quality of their lives through adapting the built environment to meet their needs.

Main front facade
Pool deck
Main staircase open to den beyond
Master bathroom
Great room opens to kitchen with double islands

+93

4 neighbors recently requested a quote

Recommended by100%of homeowners
Strategic Operational Services
5.0(
11
)
Designer - Building

Serving Ossining, NY and surrounding areas

Approved

In business since 1974

Free estimates

Emergency services offered

~*~Strategic Operation Services offers any new customers a free consultation for any remodeling project!~*~ Strategic Operation Services is a family owned and operated business that services the Tri-State area. We are your one stop shop for any and all remodeling and construction services. We are licensed and insured so you can rest easy that your project will be completed in a quality, timely, and white glove manner! Call us today and see what we can do for you!

Response time7 hrs
4 neighbors recently requested a quote

Recommended by100%of homeowners
Avatar for Block Renovation
Block Renovation
4.2(
25
)
Designer - BathroomDesigner - Kitchen

Serving Ossining, NY and surrounding areas

Approved (Corporate)

In business since 2017

Free estimates

Emergency services offered

"Block made this process very simple (or as simple as it can be), and we are really happy with the design assistance we got, as well as them walking us through the design phase, procurement, board package, etc. Would definitely use again!"
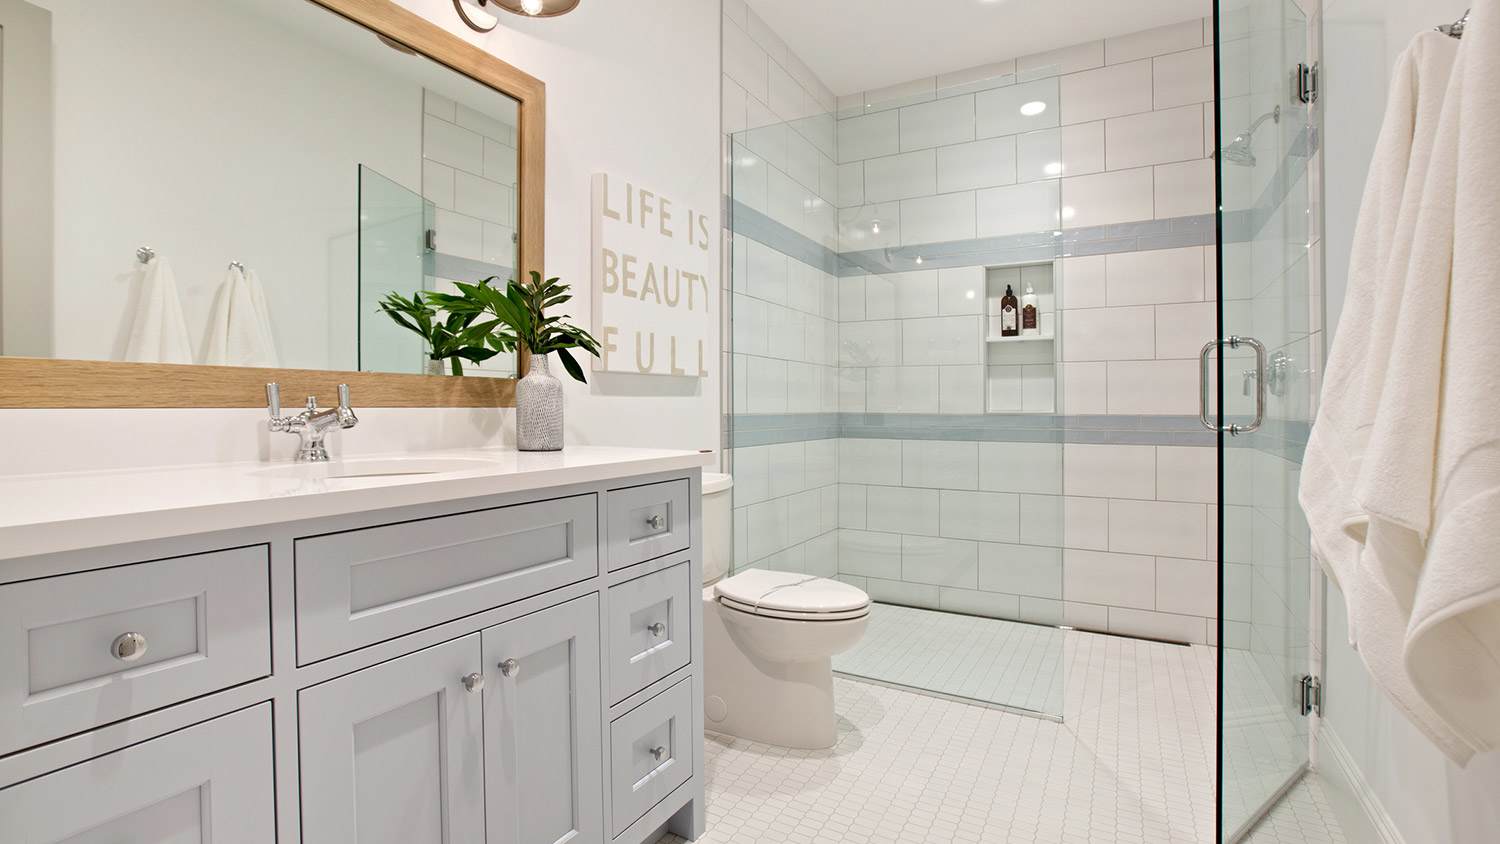
Bathroom remodel: New York, 2020
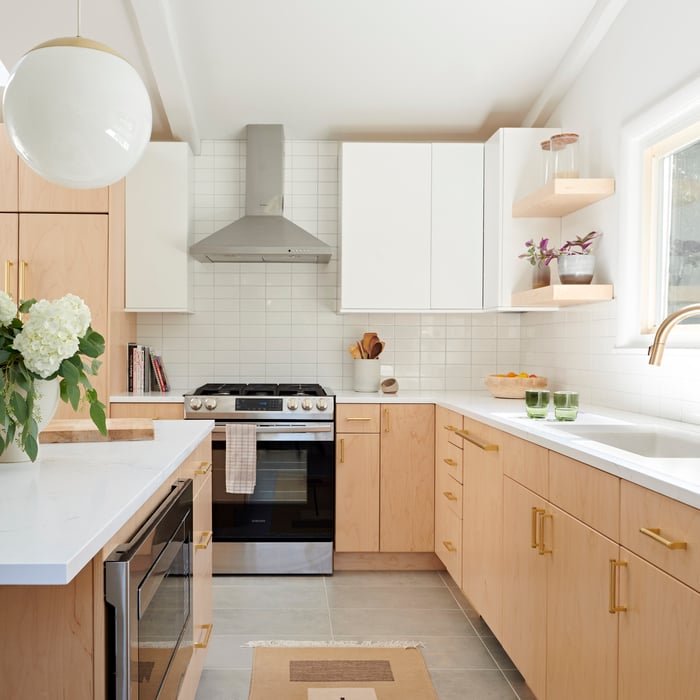
Kitchen remodel: New York, 2021
Bathroom remodel before & after: New York, 202
Bathroom remodel: New York, 2020
Kitchen remodel: New York, 2021

+52

Recommended by77%of homeowners
InsideWright, LLC
4.9(
8
)
Designer - BathroomDesigner - Kitchen

Serving Ossining, NY and surrounding areas

Approved

In business since 2016

Offers commercial services

Customers say: Quick response

"InsideWright was asked to design our Showroom window. Her original concept seemed to be over-the-top, but magical. Over a short period of time she not only succeeded with her concept, but exceeded our expectations (which were very high). Tobi knows NO Limitations when she designs. We were incredibly fortunate to have her work on our window. She is extremely focused and has wonderful Insight! Summit Rug!"
Recommended by100%of homeowners
Avatar for Evolution Drafting
Evolution Drafting
3.7(
123
)
Designer - Building

Serving Ossining, NY and surrounding areas

Approved

In business since 2018

Free estimates

Emergency services offered

"I've worked on many projects with this company from commercial to residential. You share your ideas with the drafts person and they create a rough draft in a short amount of time. Once you move on to the revision process you get to revise your designs three times included in the price! After you approve your design they produce a full construction set which is what you need to go to permitting. They stand by their drafting and offer unlimited redline revisions. This is a wonderful and much needed service for design professionals and contractors for fast & reliable plans."
Zeal Floor Plan
Charcoal
Palm Floor Plan
Charcoal Floor 2
Charcoal Floor 1

+23

Response time1 day
Response rate100%
68 neighbors recently requested a quote

Avatar for NextEdge Builders & Estimators Corp.
NextEdge Builders & Estimators Corp.
5.0(
4
)
Designer - Building

Serving Ossining, NY and surrounding areas

Approved

In business since 2022

Free estimates

Emergency services offered

We provide professional Cost Estimation, Quantity Take-offs, and CAD Drafting solutions for General Contractors and Subcontractors across all U.S. states. Our team covers all construction trades, including Architectural, Structural, Civil, Mechanical, Electrical, and Plumbing.

Response time5 hrs
Response rate100%
Avatar for Northeast Architecture PLLC
Northeast Architecture PLLC
5.0(
1
)
Designer - Building

Serving Ossining, NY and surrounding areas

Approved

In business since 2022

Offers commercial services

Its best to contact us by phone or email - see our website! Northeast Architecture PLLC is a full service architecture firm location in New York's Hudson Valley. We specialize in residential and small commercial projects and in historic preservation. Licensed in New York and Vermont. The owner Sal Cuciti is a registered architect with over 30 years experience with projects from $100k up to $10M. In 2023 he founded Northeast Architecture to put that expertise to work for your project and make your dreams a reality. We love talking ON THE PHONE with people about their projects, you will get a free evaluation and there is absolutely no obligation or hard sell.

South side
South side 2
side porch
interior
interior2

+4

Response time4 hrs
Response rate100%
11 neighbors recently requested a quote

Flomaster Studio, LLC
5.0(
2
)
Designer - BathroomDesigner - BuildingDesigner - Kitchen+1 more

Serving Ossining, NY and surrounding areas

Approved

In business since 2016

Free estimates

Credit card accepted

Flo/master Studio is a full-service firm providing creative solutions in architecture and interior design. Our areas of expertise encompass residential, retail, and contract environments. \n\nThe founder of Flo/master studio Alexandra Balic was trained as an architect and has a Masters degree in Interior Design from New York School of Interior Design in New York City. Working at the intersection of Architecture and Interior Design Alexandra strongly believes that Interior Design is not just materials and furniture, but most importantly volume, form, and functional programming. She has a thorough, and thoughtful approach to every project. Her understanding of scale and proportion leads her to create harmonious and sophisticated spaces with great attention to detail. \nHolding a Leadership in Energy and Environmental Design (LEED) accreditation, she is a sustainability advocate for the safe built environment, with focus on health and well-being of its users.

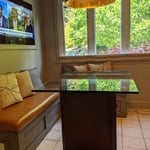
Eating nook with custom banquette seating
Lounge Area
Custom drapery
Eating nook with custom banquette seating
Lounge Before

+13

Response time2 days
Recommended by100%of homeowners
...
Showing 1-10 of 206
Residential Design questions, answered by experts

A "reach-in pantry" is a smaller, cabinet-style pantry that allows you to grab items by simply reaching inside. On the other hand, a "walk-in pantry" is like a closet or small room that offers a larger space that you can physically enter to get your food. Walk-in pantries allow for more customizable shelving. A reach-in pantry is usually around 5 feet wide by 2 feet deep, while a walk-in pantry is closer to 5 feet by 5 feet or larger.

Yes, most designers tailor plans to fit your budget. Discuss financial constraints during initial consultations.

DIY is possible with essential tools and online resources. Professional designers ensure optimal functionality and aesthetics.

A floor plan is a less detailed illustration showing a building or room's layout from above, including elements like windows, doors, walls, and fixtures. It offers a simplified view for homeowners. In contrast, a blueprint is a more detailed, to-scale architectural drawing that includes all parts of the building plans, such as structural elements, construction details, and utility schematics. While a floor plan can be a type of view within a blueprint, the complete blueprint contains all the necessary details to turn the plan into a reality.

The average size of a home office starts at around 70 square feet for those who just need a place to put a desk, a filing cabinet, and perhaps some shelving units to keep important documents. For those with storage needs or office furniture for guests, an average size is more like 150 square feet, or the size of a large bedroom. 

The Ossining, NY homeowners’ guide to residential design services

From average costs to expert advice, get all the answers you need to get your job done.