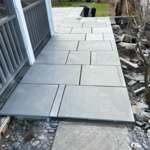
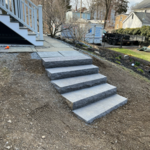
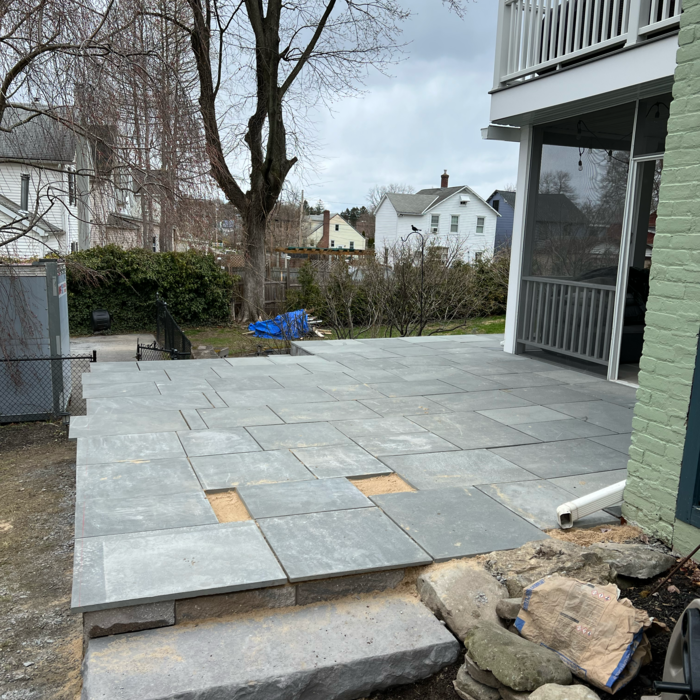
Landscape Impressions is one of the fastest growing, all inclusive, landscape companies primarily serving Orange County, Rockland County and Ulster County.\n\nRockland County License #17134
"To be honest Im dealing with a complicated district and I was kind of frustrated that my project was handed off to a new person but Raegan Hammon was the most patient, kind, professional and efficient Architect I have ever had the pleasure 🙏 of doing business with. Thank you for placing my project in her very capable hands. Forever grateful Leilee Keppard [*** Link removed ***]"
John Anthony Ferraro P.C, Architect is a diverse practice with experience in schools, religious buildings, residential, municipal and commercial.
\n
\nIt is my philosophy that Architecture is sculpted by Client needs.
\n
\nThis thought process orchestrates a unique Client/Architect relationship from preliminary design through construction documentation.
\n
\nLicensed and insured in nine states, my practice offers comprehensive expedient service. I dedicate myself to providing professional and creative design in harmony with local and state requirements.
\n
\nAs a member of the American Institute of Architects and nationally certified by the National Council Architectural Board, I mandate all documentation is executed with the highest professional and ethical standards. This assures each client excellence in the practice of Architecture.
\n
\n
\nI trust you will find my qualifications satisfactory.
\n
Simply snap a few pictures using your own phone, and email them to us!! We turn your pictures and ideas into construction documents. Virtually walk through your addition before its even started, just like on your favorite TV shows!
\n
\nWe are currently serving CT, MA, NH, NY, VT, NJ, PA, TX and TN.
\n
\nALL GREAT PROJECTS START WITH GREAT PLANS
Terraform Development & Design LLC, delivers expert permit-ready architectural plans and drafting services nationwide. With 8+ years of experience and hundreds of clients across all 50 states, we create code-compliant residential and commercial construction documents that get approved fast and built right.
\nFrom site plans, floor plans, elevations, structural & foundation drawings to MEP coordination, full construction sets, 3D renderings, interior design, solar PV layouts, and precise material takeoffs - we handle it all. Fast 4-6 week turnaround, 3 design revisions included, free revisions for city redline changes, transparent pricing (starts at $2,000), and direct partnerships with licensed engineers for stamps in every state.
"Mark Michaels/Great Design, Inc was our first experience working with an architect and the entire process could not have gone better. Mark listened to our ideas and concerns, asked detailed questions and gave thoughtful, creative suggestions and advice about the project - all before we had even signed our contract with him. He then carefully examined and measured the property and kept us updated as the plans took form. The end result is a set of top-notch, professional plans which are currently providing the basis for an amazing renovation."
"John was great- the reason I ultimately hired him was because he responded to all my emails answering questions before I decided to proceed with our project. I appreciated how he always got back to me quickly either by phone or email, and the blueprints were done efficiently. He guided us throughout the whole process and even offered referrals to contractors. His fees are very reasonable, and he is a fully licensed architect. Would hire again in a heartbeat!"
Welcome to G and Son's: Where Architecture Meets Art
\nAt G and Son's, we are more than just a design firmwe are a family of architects, interior designers, and artists, united by our shared passion for transforming spaces into works of art. With years of experience and a unique vision, we blend creativity, craftsmanship, and innovation to deliver personalized designs that speak to your soul.
\n
\nWe offer a distinctive approach with our exclusive personality test, designed to uncover your style preferences and color matches, ensuring your space is uniquely yours. Whether it's a cozy home, a bespoke kitchen, or custom furniture, our designs are tailored to meet your specific needs.
\n
\nCall today to speak with one of our experts and get started on your dreams today. WE look forward to working with you!
\n
\n
\n
Appliance Driven Inc is a remodeling business specializing in luxury cabinetry and appliances. We carry all brands along with a complete kitchen cabinet and appliance showroom displaying some of the finest kitchen cabinets, appliances and counter tops around. We offer a design team that will take you from implementation to getting your project completed. We always have manufacturer promotions and discounts available. Designers, Builders and Architects are always welcome. We deliver, install and service everything we sell.\n\nSix to twelve month financing available for approved customers.
"I couldn’t be happier. This company was recommended by a landscape architect. Alex, promptly gave me a reasonable quote, provided excellent ideas, showed up on promised start date, he and his crew performed all tasks expected, and then some! Was always available to consult, worked 7 days a week, and completed job on the date promised, for the quoted price. No surprises. Wonderful, courteous crew. Exceeded my expectations! Would recommend for any job!"
Federal and Colonial architecture are similar in that they both appear mostly utilitarian and symmetrical, but Federal architecture is a bit more ornate. Federal design often includes decorative palladium windows, window lintels, and, sometimes, columns surrounding a more decorative portico. Inside, Federal architecture is set apart by its centrally-located oval room. Additionally, Federal homes tend to have brick facades, whereas Colonial homes more often have wood siding.
Costs depend on project complexity, software requirements, and the draftsperson’s experience.
Drawing your own floor plans is acceptable for many kinds of projects, including interior design and room layout. You can use floor plan software to create the plans but keep in mind that the floor plan will only be as accurate as the measurements you take and enter into the software.
The essential difference between an architect and an engineer is that architects typically focus more on the aesthetic design of buildings, although not without consideration for the structural integrity of the building. Engineers focus more on the structural, technical, and practical aspects of whether and how an architectural design can be built as drawn. You may need to hire both types of professionals if you’re designing and building a new home.
You have three options in terms of professionals who can draw up blueprints: a draftsperson, an architect, or a structural engineer. A draftsperson can sometimes draw up plans for new construction, but they more often work from approved plans for alterations or to provide 3D drawings. Architects are usually the best option for standard residential construction projects. Structural engineers might be necessary for custom home builds or for alterations that could affect your home’s structural integrity. Draftsmen cost the least of the three, followed by architects and then structural engineers.
The Montgomery, NY homeowners’ guide to architectural services
From average costs to expert advice, get all the answers you need to get your job done.
Wondering how much hiring an architect cost? Discover architect prices, cost factors, and money-saving tips to help you plan your home project with confidence.
Floor plans can help you visualize a space and are useful in home construction and design. Learn how much a floor plan costs and what affects the price.
Depending on where you live, you may be legally required to hire an architect for an addition. Here’s why an architect may end up saving you money and time.