


Top-rated residential design pros.

Get matched with top residential design pros in Middlesex, NY

Enter your zip and get matched with up to 5 pros

Need a pro for your residential design project in Middlesex, NY?

Select your specific project to find the pro for you.

TRUSTED BY MIDDLESEX, NY HOMEOWNERS

  • Average homeowner rating star icon4.3
    Average homeowner rating
  • Verified reviews icon145
    Verified residential design services reviews

Find Residential design pros in Middlesex

Avatar for James Phillip Golden Architect
James Phillip Golden Architect
4.8(
5
)
Designer - Building

Serving Middlesex, NY and surrounding areas

Approved

In business since 2017

Credit card accepted

High end architect specializing in making a house feel like home!\nI make people’s dream homes a reality. There is nothing more satisfying to me then improving the quality of life for my clients and giving them a house that they are able to make into their homes.\nI have been a licensed architect since 2015 and am currently registered in Rhode Island, Connecticut, New York, Maine and Massachusetts. With my NCARB certificate I am able, if necessary, to obtain reciprocal licensure throughout the country in a short time period. \n\nI am inspired by our local built environment, humble materials, classical building forms and traditional building details. I have a strong interest in the reinterpretation of classical building forms, blended with contemporary open floor plans. \nI have a stronger interest in helping to guide my clients to ways of improving the quality of their lives through adapting the built environment to meet their needs.


Main front facade
Pool deck
Main staircase open to den beyond
Master bathroom
Great room opens to kitchen with double islands

+93

6 neighbors recently requested a quote
Recommended by100%of homeowners
Avatar for R&D Design Studio
R&D Design Studio
5.0(
1
)
Designer - BathroomDesigner - BuildingDesigner - Kitchen

Serving Middlesex, NY and surrounding areas

Approved

Small jobs welcome

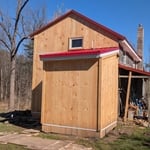
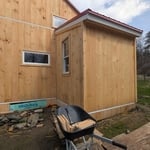
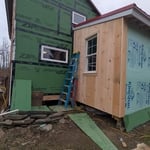
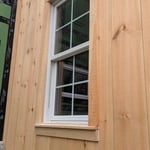
We are a Owner operator small business offering a wide range of home improvement services.\nR&D design studio\n\nNaples, NY 14512\n\nRenovations, Additions and Remodels.\n\nInterior and exterior walls, siding and trim.\n\nInstalls: countertops, shelves, cabinets, fixture appliances and Custom woodworks.\n\nWindows, Doors and Floors. Decks and Patios.\n\nDesign, plans and drawings for job scope.\n\nHighly skilled and Quality focused Craftsmenship\n\nemail: [email protected] (585)-695-1805

1800's Home Addiction

+6

2 neighbors recently requested a quote
Avatar for Peter L. Morse & Associates - Architects A.I.A.
Peter L. Morse & Associates - Architects A.I.A.
4.4(
11
)
Designer - Building

Serving Middlesex, NY and surrounding areas

Approved

In business since 1982

Small jobs welcome

Credit card accepted

"They gave great feedback concerning my design preferences. the difficulty rests with the fact that I would prefer to work with a designer/builder more familiar with eco-friendly building techniques."
Response time7 hrs
6 neighbors recently requested a quote
Recommended by55%of homeowners
Boodley Buchanan Design
New to Angi
Designer - BathroomDesigner - KitchenDesigner - Residential (Interior Space Planner)

Serving Middlesex, NY and surrounding areas

Approved

In business since 1999

Free estimates

Credit card accepted

Boodley Buchanan Design is dedicated to providing our customers with the best quality and craftsmanship. We are here to build relationships with our customers and communities and to provide our employees with a great place to work. Our pledge is to create successful relationships with our customers, employees, and community by building trust, treating every project with the utmost integrity, and exceeding expectations.

Showing 1-10 of 26
Residential Design questions, answered by experts

Envision the type of bar experience you'd like to create for your guests. For example:

  • Does your basement have enough finished space for bar stools or seating?

  • What type of additional lighting would set the tone for the room?

  • Are there basement windows or an HVAC system?

  • Do you need new plumbing in your basement for a proper wet bar?

  • Could you be happy with a built-in wall cabinet bar rather than a full-scale wet bar?

It is usually worth it to hire an interior decorator, especially if you want your home to have cohesiveness and look like it belongs in a catalog. Interior decorators can be quite expensive, but decorating isn’t an ongoing cost, so you can expect to pay once for the service rather than on an ongoing basis. Interior decorating can be especially worthwhile if you’re selling your home, as house staging can make your property feel more welcoming and help buyers envision themselves living in the space.

In-law suite floor plans almost always include at least one bedroom, a bathroom, and a combination kitchen/living room area or separate spaces for the kitchen and living room. Larger in-law suites built in accessory dwelling units separate from your main structure can feature multiple bedrooms, dining rooms, and entertainment rooms in addition to the necessities.

Hiring a high-quality interior decorator should always start with reading through online reviews to see the kind of experience other homeowners have had. You can narrow down your search and then ask the remaining companies for references and examples of their past work. It’s during this stage that you’re likely to find a company that suits your specific tastes and one that has experience with the style you want to bring into your home. You should consider calling references to ask about the process and the homeowners’ experiences with the decorator before, during, and after service.

An in-law suite is a private living area on or attached to a single-family home that acts as separate living quarters for family members. It is named for its common use of providing a private space for in-laws or other relatives to stay. Unlike a standard guest bedroom, a suite typically includes a sleeping area, a full bathroom, a small kitchen or kitchenette, and a living area. Larger suites may also have space for an office or laundry room, which can add utility and increase independence for guests and residents.

The Middlesex, NY homeowners’ guide to residential design services

From average costs to expert advice, get all the answers you need to get your job done.