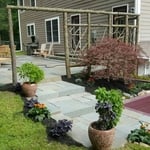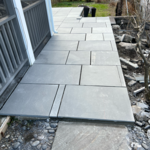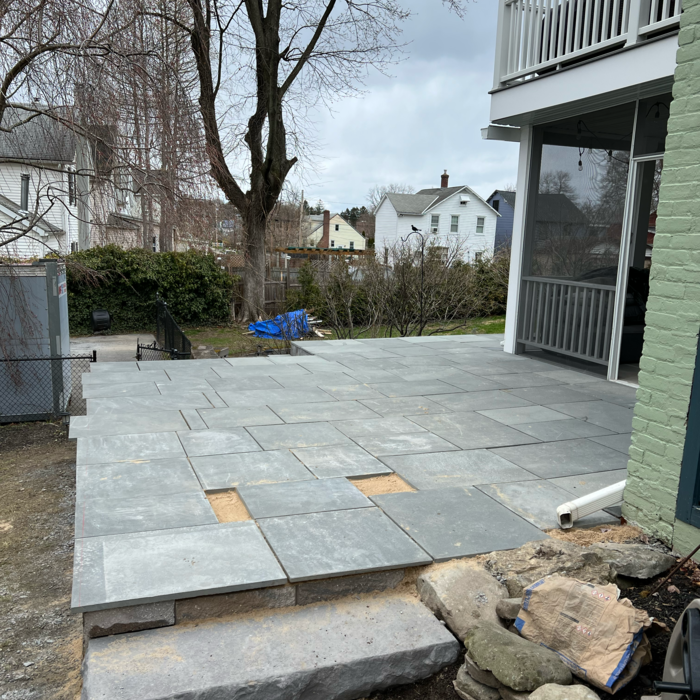



Family-Owned. Neighbor-Trusted. 30 Years Strong.\nFor over 30 years, Rock-n-Gardens has been transforming outdoor spaces into stunning, lasting retreats. As a family-owned business, we treat every yard like it's our own.\nWe specialize in natural stone patios, walkways, retaining walls, fire pits, and steps — built to last and designed to impress. We also design and install vegetable gardens, perennial gardens, and custom planting tailored to your vision.\nWe focus exclusively on stonework and garden installations, so you always get a true specialist.\n✔ 30+ years of experience\n✔ Family-owned & operated\n✔ Free estimates — no credit cards required\nWe do not offer tree service, lawn care, or leaf removal.\nContact us today to get started!
John Anthony Ferraro P.C, Architect is a diverse practice with experience in schools, religious buildings, residential, municipal and commercial.\n\nIt is my philosophy that Architecture is sculpted by Client needs. \n\nThis thought process orchestrates a unique Client/Architect relationship from preliminary design through construction documentation.\n\nLicensed and insured in nine states, my practice offers comprehensive expedient service. I dedicate myself to providing professional and creative design in harmony with local and state requirements.\n\nAs a member of the American Institute of Architects and nationally certified by the National Council Architectural Board, I mandate all documentation is executed with the highest professional and ethical standards. This assures each client excellence in the practice of Architecture.\n\n\nI trust you will find my qualifications satisfactory. \n

"To be honest Im dealing with a complicated district and I was kind of frustrated that my project was handed off to a new person but Raegan Hammon was the most patient, kind, professional and efficient Architect I have ever had the pleasure 🙏 of doing business with. Thank you for placing my project in her very capable hands. Forever grateful Leilee Keppard [*** Link removed ***]"
"Sal Cuciti was absolutely outstanding! From start to finish, he was professional, knowledgeable, thorough, and incredibly easy to work with. His expertise as an architect was evident throughout the entire process. He took the time to carefully review every detail, provided valuable insight, and explained everything clearly and in a way that was easy to understand. Sal was responsive, patient, and always willing to answer my questions. His attention to detail, experience, and commitment to his clients truly stood out. He made the entire process feel smooth and gave me complete confidence that I was in excellent hands. If you’re looking for an architect who is knowledgeable, professional, trustworthy, and genuinely cares about his clients, I highly recommend Sal Cuciti. He exceeded my expectations, and I would gladly recommend him to anyone looking for exceptional architectural expertise and service."
"Our project is still in the planning stages, but we are glad to have found an architect and designer who listens and understands our needs and interests for this renovation."
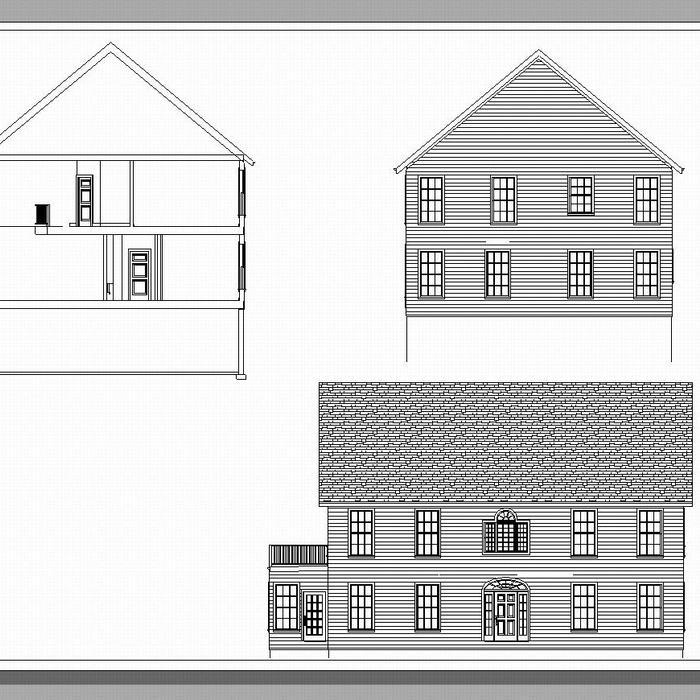
Simply snap a few pictures using your own phone, and email them to us!! We turn your pictures and ideas into construction documents. Virtually walk through your addition before its even started, just like on your favorite TV shows! \n\nWe are currently serving CT, MA, NH, NY, VT, NJ, PA, TX and TN. \n\nALL GREAT PROJECTS START WITH GREAT PLANS
Terraform Development & Design LLC, delivers expert permit-ready architectural plans and drafting services nationwide. With 8+ years of experience and hundreds of clients across all 50 states, we create code-compliant residential and commercial construction documents that get approved fast and built right.\nFrom site plans, floor plans, elevations, structural & foundation drawings to MEP coordination, full construction sets, 3D renderings, interior design, solar PV layouts, and precise material takeoffs - we handle it all. Fast 4-6 week turnaround, 3 design revisions included, free revisions for city redline changes, transparent pricing (starts at $2,000), and direct partnerships with licensed engineers for stamps in every state.

Were a family owned and operated company that values honesty and integrity, and stands behind our work. We offer over 40 years of industry experience. We specialize in Asphalt Shingle Roofing installation, replacement, and repairs. Our services are customized to the individual project, paying close attention to the details of each project that we're involved with. We look forward to building long-term relationships with our clients and guarantee your satisfaction!
We are a full-service Civil Engineering firm located in the Hudson Valley. We provide a full range of Engineering Services related to Civil / Site analysis and design. Our goal is to provide a safe, economical, and environmentally sound solution to meet your project's needs.\n\nConcentration on residential and light commercial development, structural, and environmental engineering.\n\nSpecialties\nResidential design - Houses, Garages, and Additions\nProject Feasibility Studies & Cost Estimating\nLand Development & Subdivisions\nSite Plan Design & Approval, Board of Health Approval\nProject Scoping, Planning, Preliminary & Final Design.\n\nWe believe that once you have experienced our level of service you will know you have found a trusted professional to handle all of your residential and light commercial analysis & design needs.\n\nPlease call us today.\n\n
Westside Home Improvement, Inc. has been owned and operated by Alan Amerman since 1971. Alan has extensive experience in masonry, siding, roofing, carpentry, gutters etc. He personally will come out to your home, business, etc. to provide you with a free estimate of the potential job himself. ---- Alan makes sure that he is at every job site to oversee his employees and make sure that our client is getting the best quality and most professional work possible. ---- Here's a few facts about Westside Home Improvement Inc. : We are fully insured - We do FREE work for the SPCA and other animal shelters. We look forward to help you on your next project!!
The most idyllic building material that encapsulates the feel of Federal architecture is a brick facade, often with bricks alternating between long side and short side. Palladium and arched transom windows are also prevalent, as are flat, white window lintels. More ornate Federal architecture buildings also include columns on either side of the front door. More important than most of the finer details, though, is the symmetry from the exterior. On the interior, ornate plaster moldings and plaster ceiling medallions are indicative of the style.
Designs typically take 2-6 months, depending on factoring, project size, and customization needs. Larger or more complex designs may require additional time for approval and revisions.
A floor plan is a less detailed illustration showing a building or room's layout from above, including elements like windows, doors, walls, and fixtures. It offers a simplified view for homeowners. In contrast, a blueprint is a more detailed, to-scale architectural drawing that includes all parts of the building plans, such as structural elements, construction details, and utility schematics. While a floor plan can be a type of view within a blueprint, the complete blueprint contains all the necessary details to turn the plan into a reality.
A designer is a great choice for remodeling projects that don’t require significant structural work. For remodeling that includes structural work like removing load-bearing walls, altering exterior walls, or adding on a room, an architect can design and execute the renovations while ensuring your home remains structurally sound.
Renaissance-style architecture predates Italianate architecture and serves as an inspiration for many elements of the Italianate style. Renaissance architecture adheres to the rules of classical architecture, while Italianate architecture adds elements that served to modernize the Renaissance style for the Victorian era and allow this style of home to be produced in a range of sizes to be attainable for various budgets.
The Kerhonkson, NY homeowners’ guide to architectural services
From average costs to expert advice, get all the answers you need to get your job done.
Wondering how much hiring an architect cost? Discover architect prices, cost factors, and money-saving tips to help you plan your home project with confidence.
Floor plans can help you visualize a space and are useful in home construction and design. Learn how much a floor plan costs and what affects the price.
Depending on where you live, you may be legally required to hire an architect for an addition. Here’s why an architect may end up saving you money and time.