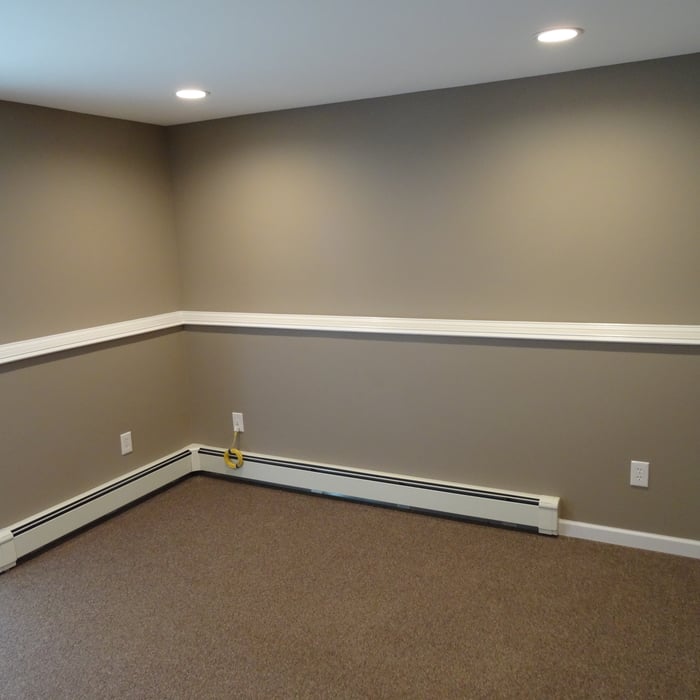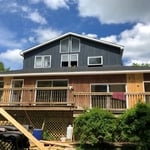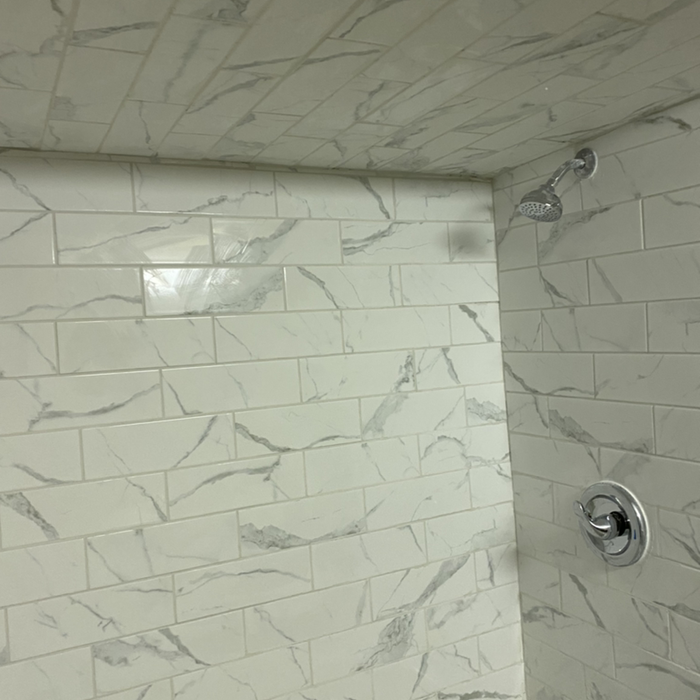
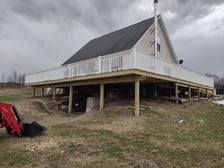



"To be honest Im dealing with a complicated district and I was kind of frustrated that my project was handed off to a new person but Raegan Hammon was the most patient, kind, professional and efficient Architect I have ever had the pleasure 🙏 of doing business with. Thank you for placing my project in her very capable hands. Forever grateful Leilee Keppard [*** Link removed ***]"
Simply snap a few pictures using your own phone, and email them to us!! We turn your pictures and ideas into construction documents. Virtually walk through your addition before its even started, just like on your favorite TV shows! \n\nWe are currently serving CT, MA, NH, NY, VT, NJ, PA, TX and TN. \n\nALL GREAT PROJECTS START WITH GREAT PLANS
Were a family owned and operated company that values honesty and integrity, and stands behind our work. We offer over 40 years of industry experience. We specialize in Asphalt Shingle Roofing installation, replacement, and repairs. Our services are customized to the individual project, paying close attention to the details of each project that we're involved with. We look forward to building long-term relationships with our clients and guarantee your satisfaction!
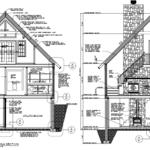
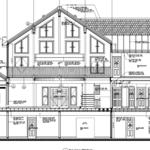
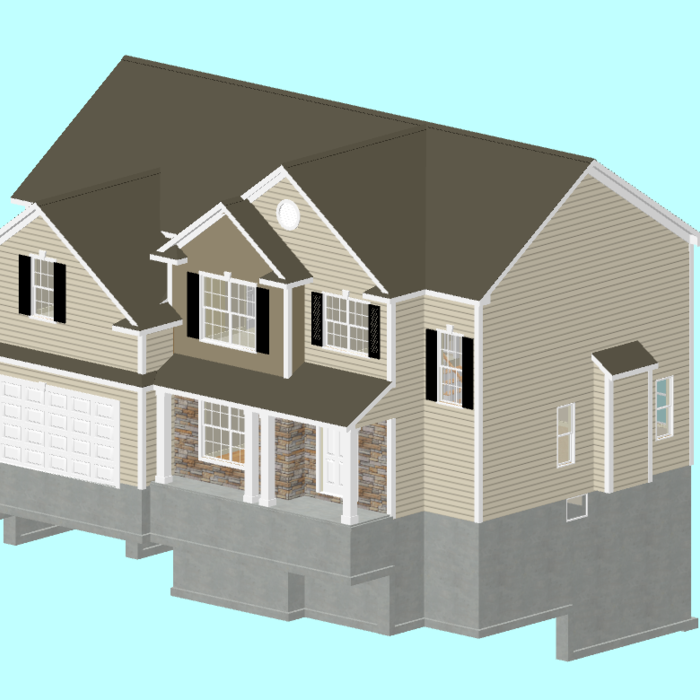
Terraform Development & Design LLC, delivers expert permit-ready architectural plans and drafting services nationwide. With 8+ years of experience and hundreds of clients across all 50 states, we create code-compliant residential and commercial construction documents that get approved fast and built right.\nFrom site plans, floor plans, elevations, structural & foundation drawings to MEP coordination, full construction sets, 3D renderings, interior design, solar PV layouts, and precise material takeoffs - we handle it all. Fast 4-6 week turnaround, 3 design revisions included, free revisions for city redline changes, transparent pricing (starts at $2,000), and direct partnerships with licensed engineers for stamps in every state.
We're a remodeling company you can trust! Fast and friendly service. Flawless work and only happy customers! 100% - Positive outcome guaranteed and one year warranty on labor. We are building our business on the basic principles: honesty, quality, and customer service. We always stand by our work and reputation and look forward to serving you. Please, call us now at: 973-641-5545. Please check our photo gallery in Media.
GOKEY`s Painting & Construction is locally owned out of Chateaugay, New York, formerly located in Kingston, New York. \n\nWe take a YOU-centered approach to ensure we can Paint or Build your home or business to your level of expectation. \n\nOur primary work is with high end homes, businesses, or multi unit properties, since recently expanding to Northern Upstate New York we will gladly give you a free estimate on any level home, business or multi unit property, to tell you exactly what it will cost and when it will be finished. \n\nCurrently offering everything listed in the Categories section, we specialize in Painting interior, exterior, asphalt roofing shingles (installation and repair), metal roofing (installation), drywall installation (from installation to finish), new decking and deck repairs, building small additions/garages/small repairs, as well snow removal from driveways and roofing. \n\nREADY TO MOVE\n FORWARD WITH YOUR\n DREAM?\nCONTACT US TODAY TO \nTAKE THE FIRST STEP\n(845) 741 - 4767\n
Here is a short List of Our Most Common Services. Others Available Upon Request. NSE&D Provides Full Service Residential And Light Commercial Engineering Consulting Services To Homeowners, Contractors, Financial Institutions, and Real Estate Professionals. Custom Home Designs w/ Blueprints & Plan Sets Architectural Designs Townhome Designs Apartment Building Designs 3D Modeling Additions & Remodels Garages & Shops Pole Buildings FHA/HUD Foundation Certifications Septic Designs Septic Inspections Pre-Purchase Septic Inspection & Testing Plan Reviews Site Development Owner's Engineer Foundation Inspections HUD 203K Consulting Energy Compliance As-Built Certifications Wall Removals Repair Specifications Decks Structural Troubleshooting Quality Assurance Inspections Design Documents - Peer Review Funding Recommendation Reports (New Build and Commercial) Property Condition Reports
Hometown is a local company with three generations of experience! We operate with multiple crews and have the equipment capability to reach various heights and locations. We take pride in offering great prices with efficient, quality work! We are fully insured and offer anything from tree and shrub trimming, take downs, stump grinding, landscaping as well as excavating and hauling away.
Designs typically take 2-6 months, depending on factoring, project size, and customization needs. Larger or more complex designs may require additional time for approval and revisions.
Hiring a contractor with knowledge about historic renovations and reviewing their previous work is important. You can find a historic home renovation contractor by calling your local historic preservation office, historical society, or any local historic museums nearby. The staff may have suggestions for specialized contractors who have worked for them. You can also ask them about historic home restorations that you have seen and liked in your area to get recommendations for pros.
Costs vary depending on project complexity and scope. Architects generally charge a percentage of the total budget or an hourly rate for their services.
Yes, designers collaborate with contractors and engineers to ensure a smooth construction process.
A floor plan is a less detailed illustration showing a building or room's layout from above, including elements like windows, doors, walls, and fixtures. It offers a simplified view for homeowners. In contrast, a blueprint is a more detailed, to-scale architectural drawing that includes all parts of the building plans, such as structural elements, construction details, and utility schematics. While a floor plan can be a type of view within a blueprint, the complete blueprint contains all the necessary details to turn the plan into a reality.
The Fairfield, NY homeowners’ guide to architectural services
From average costs to expert advice, get all the answers you need to get your job done.
Wondering how much hiring an architect cost? Discover architect prices, cost factors, and money-saving tips to help you plan your home project with confidence.
Floor plans can help you visualize a space and are useful in home construction and design. Learn how much a floor plan costs and what affects the price.
Depending on where you live, you may be legally required to hire an architect for an addition. Here’s why an architect may end up saving you money and time.