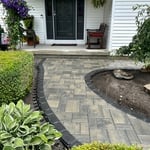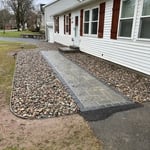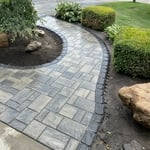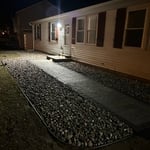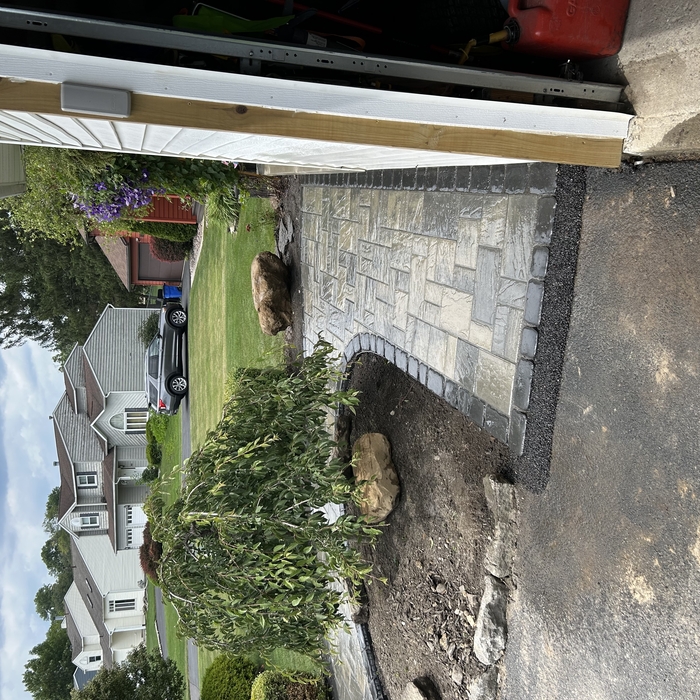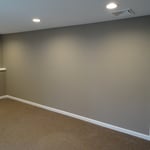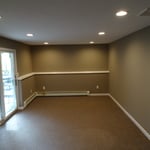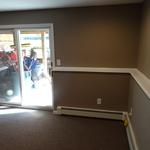





For those whom are interested in a free quote and would like immediate results please call me directly. If I do not answer please leave a brief detailed message and I will return your call within 24 hours. \n\n315-884-7793\n\nMike Owner and Operator / Edgendary Landscapes Pro\n\nCheck us out at EdgendaryLandscapesPro.com and FB\n\nWe offer many services at a competitive price. Our attention to detail and focus on providing clients with quality work every time is nearly unmatched. The reputation we currently uphold was built by creating personal connections in our community, and in return gaining trust from those who give us the privilege to work on their property. We are grateful for each and every one of you!\n\n
"To be honest Im dealing with a complicated district and I was kind of frustrated that my project was handed off to a new person but Raegan Hammon was the most patient, kind, professional and efficient Architect I have ever had the pleasure 🙏 of doing business with. Thank you for placing my project in her very capable hands. Forever grateful Leilee Keppard [*** Link removed ***]"
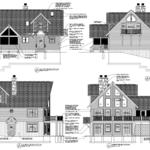
Simply snap a few pictures using your own phone, and email them to us!! We turn your pictures and ideas into construction documents. Virtually walk through your addition before its even started, just like on your favorite TV shows! \n\nWe are currently serving CT, MA, NH, NY, VT, NJ, PA, TX and TN. \n\nALL GREAT PROJECTS START WITH GREAT PLANS
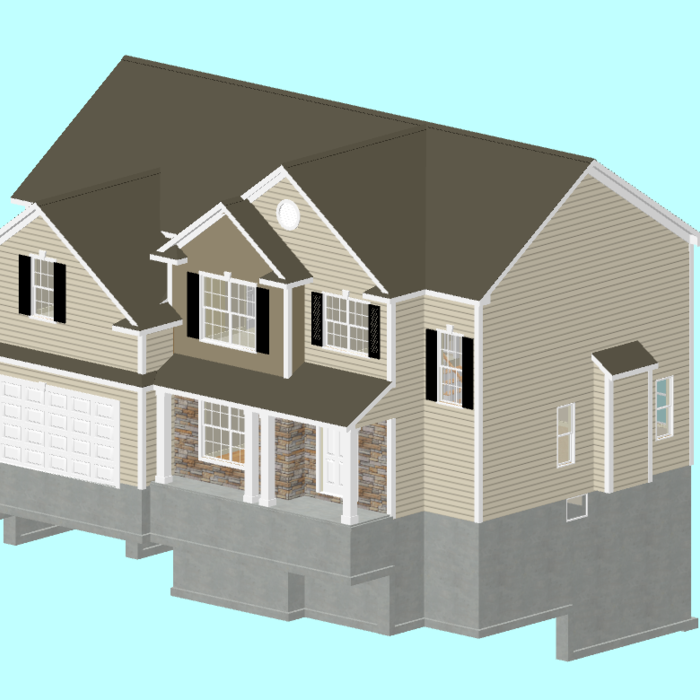
Terraform Development & Design LLC, delivers expert permit-ready architectural plans and drafting services nationwide. With 8+ years of experience and hundreds of clients across all 50 states, we create code-compliant residential and commercial construction documents that get approved fast and built right.\nFrom site plans, floor plans, elevations, structural & foundation drawings to MEP coordination, full construction sets, 3D renderings, interior design, solar PV layouts, and precise material takeoffs - we handle it all. Fast 4-6 week turnaround, 3 design revisions included, free revisions for city redline changes, transparent pricing (starts at $2,000), and direct partnerships with licensed engineers for stamps in every state.
"Rich was great and very professional. The blueprints were promptly delivered and he did a great job working with the town regarding some requested changes. If I need an architect in the future, it will be Rich. In fact, we did recommend him to our son regarding his building project, and he is just as pleased. Rich is based in Syracuse and we are in Rochester. He came to our home, so don t let a little distance concern you."
We're a remodeling company you can trust! Fast and friendly service. Flawless work and only happy customers! 100% - Positive outcome guaranteed and one year warranty on labor. We are building our business on the basic principles: honesty, quality, and customer service. We always stand by our work and reputation and look forward to serving you. Please, call us now at: 973-641-5545. Please check our photo gallery in Media.
Here is a short List of Our Most Common Services. Others Available Upon Request. NSE&D Provides Full Service Residential And Light Commercial Engineering Consulting Services To Homeowners, Contractors, Financial Institutions, and Real Estate Professionals. Custom Home Designs w/ Blueprints & Plan Sets Architectural Designs Townhome Designs Apartment Building Designs 3D Modeling Additions & Remodels Garages & Shops Pole Buildings FHA/HUD Foundation Certifications Septic Designs Septic Inspections Pre-Purchase Septic Inspection & Testing Plan Reviews Site Development Owner's Engineer Foundation Inspections HUD 203K Consulting Energy Compliance As-Built Certifications Wall Removals Repair Specifications Decks Structural Troubleshooting Quality Assurance Inspections Design Documents - Peer Review Funding Recommendation Reports (New Build and Commercial) Property Condition Reports
Hometown is a local company with three generations of experience! We operate with multiple crews and have the equipment capability to reach various heights and locations. We take pride in offering great prices with efficient, quality work! We are fully insured and offer anything from tree and shrub trimming, take downs, stump grinding, landscaping as well as excavating and hauling away.
"To be honest Im dealing with a complicated district and I was kind of frustrated that my project was handed off to a new person but Raegan Hammon was the most patient, kind, professional and efficient Architect I have ever had the pleasure 🙏 of doing business with. Thank you for placing my project in her very capable hands. Forever grateful -Leilee Keppard"
Stone, marble, and brick are common building materials of Neoclassical architecture, though you will also find wood flooring and a range of natural stone tiles. Since several home styles fall under Neoclassical architects' umbrella, a range of building materials—including traditional wood framing—will make an appearance.
Architects often oversee project management to ensure design adherence, coordinate with contractors, and address onsite challenges.
Some homes, like those with flat roofs, may not have eaves at all. Some contemporary-style homes also lack eaves, although many may have abbreviated eaves to divert water and protect the walls and foundation. Homes without eaves often have specific types of gutters affixed directly to the edge of the roof to provide adequate drainage.
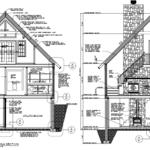
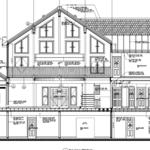
A floor plan is a less detailed illustration showing a building or room's layout from above, including elements like windows, doors, walls, and fixtures. It offers a simplified view for homeowners. In contrast, a blueprint is a more detailed, to-scale architectural drawing that includes all parts of the building plans, such as structural elements, construction details, and utility schematics. While a floor plan can be a type of view within a blueprint, the complete blueprint contains all the necessary details to turn the plan into a reality.
Typically, architects do not build homes in a hands-on sense of doing the actual framing, roofing, or other building. Architects usually do not have the training and experience to build the homes they design. An architect would need to know how to do the specific trades required to build a house, which is possible but not a common practice. A general contractor or homebuilder typically oversees the actual details of building the house that the architect designs.
The Barneveld, NY homeowners’ guide to architectural services
From average costs to expert advice, get all the answers you need to get your job done.
Wondering how much hiring an architect cost? Discover architect prices, cost factors, and money-saving tips to help you plan your home project with confidence.
Floor plans can help you visualize a space and are useful in home construction and design. Learn how much a floor plan costs and what affects the price.
Depending on where you live, you may be legally required to hire an architect for an addition. Here’s why an architect may end up saving you money and time.