



Top-rated architects.

Get matched with top architects in Dover Plains, NY

Enter your zip and get matched with up to 5 pros

Need a pro for your architectural service project in Dover Plains, NY?

Select your specific project to find the pro for you.

Find Architects in Dover Plains

Avatar for Rock-N-Gardens
Rock-N-Gardens
5.0(
40
)
Architect - LandscapeArchitect - Landscape - For Business

Serving Dover Plains, NY and surrounding areas

Approved

In business since 2003

Free estimates

Small jobs welcome

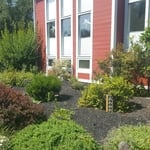
"We are extremely pleased with Keegan's work at our house in Woodstock. He renovated large blue stone terraces, stairs, walls, a 150 feet canal, built a beautiful and functional firepit and also renovated the chimney with care. He will listen to your needs and execute with attention to details in a way that will last, thanks to his great experience working with stones. He also has a creative mind and an artistic touch if you are looking for advice. We love how his stone work blends in with the style of our 100 year old Woodstock house. We also like that he works with local people and materials. Highly recommend Rock-n-Gardens for any stone work in the area."
Additional Photos
Additional Photos
Additional Photos
Additional Photos
Additional Photos

+176

Response time2 days
2 neighbors recently requested a quote
Recommended by91%of homeowners

Avatar for Evolution Drafting
Evolution Drafting
3.7(
124
)
Draftsperson/CADDArchitectDesigner - Building+1 more

Serving Dover Plains, NY and surrounding areas

Approved

In business since 2018

Free estimates

Emergency services offered

"I hired them to create plans for an apartment building. The process was quick and painless. Cost was good. The plans are full complete abd ready to take to builders for quotes. I will definitly use them again."
Zeal Floor Plan
Charcoal
Palm Floor Plan
Charcoal Floor 2
Charcoal Floor 1

+23

Response time1 day
Response rate100%
72 neighbors recently requested a quote
Avatar for Northeast Architecture PLLC
Northeast Architecture PLLC
5.0(
1
)
ArchitectArchitect - For BusinessDesigner - Building

Serving Dover Plains, NY and surrounding areas

Approved

In business since 2022

Offers commercial services

"Sal Cuciti was absolutely outstanding! From start to finish, he was professional, knowledgeable, thorough, and incredibly easy to work with. His expertise as an architect was evident throughout the entire process. He took the time to carefully review every detail, provided valuable insight, and explained everything clearly and in a way that was easy to understand. Sal was responsive, patient, and always willing to answer my questions. His attention to detail, experience, and commitment to his clients truly stood out. He made the entire process feel smooth and gave me complete confidence that I was in excellent hands. If you’re looking for an architect who is knowledgeable, professional, trustworthy, and genuinely cares about his clients, I highly recommend Sal Cuciti. He exceeded my expectations, and I would gladly recommend him to anyone looking for exceptional architectural expertise and service."
South side
South side 2
side porch
interior
interior2

+4

Response time4 hrs
Response rate100%
9 neighbors recently requested a quote
Avatar for The Beckwith Group
The Beckwith Group
5.0(
1
)
ArchitectArchitect - For BusinessDesigner - Building

Serving Dover Plains, NY and surrounding areas

Approved

In business since 1989

Free estimates

Customers say: Quick response

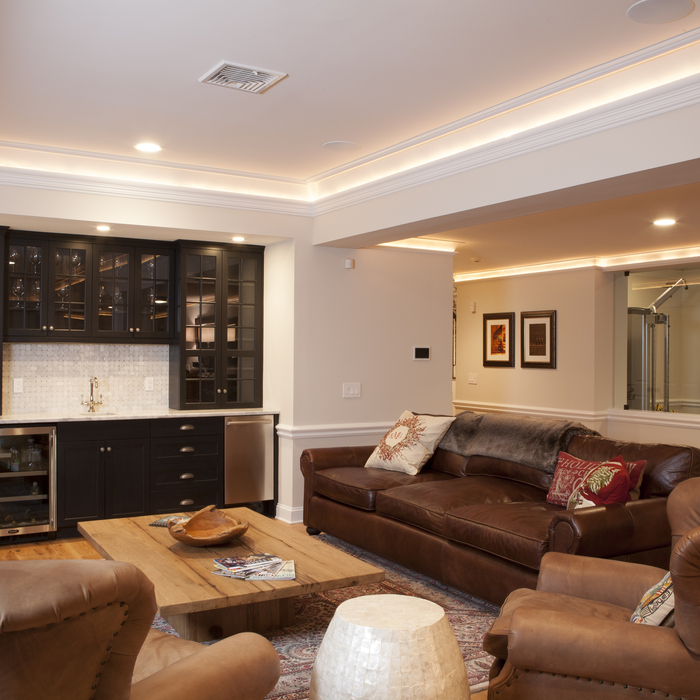
The Beckwith Group, is dedicated to providing our customers with thoughtful professional service with an emphasis on quality design solutions. We are here to build relationships with our customers and communities and to provide our employees with a great place to work. The Beckwith Group is a leader in providing our customers with the highest quality products and craftsmanship in an honest, efficient and professional way. Our pledge is to create successful relationships with our customers, employees and community by building trust and treating every project with the utmost integrity and exceeding expectations. We look forward to working with you!

Home Gym
Home Gym before
Below grade elegance
Custom built-in
Stunning Wet Bar

+21

Response time10 hrs
Recommended by100%of homeowners

Avatar for iBLUPRINTS
iBLUPRINTS
5.0(
1
)
Draftsperson/CADD

Serving Dover Plains, NY and surrounding areas

Approved

In business since 2017

Free estimates

Credit card accepted

Simply snap a few pictures using your own phone, and email them to us!! We turn your pictures and ideas into construction documents. Virtually walk through your addition before its even started, just like on your favorite TV shows! \n\nWe are currently serving CT, MA, NH, NY, VT, NJ, PA, TX and TN. \n\nALL GREAT PROJECTS START WITH GREAT PLANS

Response time2 hrs
Avatar for Tomorrow's Architecture, PLLC
Tomorrow's Architecture, PLLC
New to Angi
ArchitectDesigner - BuildingDraftsperson/CADD

Serving Dover Plains, NY and surrounding areas

Approved

In business since 2009

Residential Architect looking to make your house your home. I work throughout: Westchester, Putnam, Dutchess County. As a Licensed New York State and Connecticut Architect I can work anywhere inside the State boundaries.\nI provide services related to but not limited: new home design, additions, renovations, porches and decks, finished basements, floor plan modifications, Structural changes. clearing up stop work orders and much more. \nText me at (845) 728-8751 to see if I can help.\n\nI have been a member of Angies and Home Advisor for nearly 10 years. \n\nI will never bother you for a review, which is why you will not find one in my listing.

Looking up toward interior parking Courtyard
Looking At Garage and Parking Courtyard
Rear Elevation - Dark
Living and Mater Bedroom Elevation
Entry / Breezeway looking at Interior Courtyard

+18

Response time11 hrs

Response rate98%
1 neighbors recently requested a quote

Avatar for Terraform Development & Design LLC
Terraform Development & Design LLC
4.0(
1
)
ArchitectDraftsperson/CADD

Serving Dover Plains, NY and surrounding areas

Approved (Corporate)

In business since 2023

Free estimates

Offers commercial services

Terraform Development & Design LLC, delivers expert permit-ready architectural plans and drafting services nationwide. With 8+ years of experience and hundreds of clients across all 50 states, we create code-compliant residential and commercial construction documents that get approved fast and built right.\nFrom site plans, floor plans, elevations, structural & foundation drawings to MEP coordination, full construction sets, 3D renderings, interior design, solar PV layouts, and precise material takeoffs - we handle it all. Fast 4-6 week turnaround, 3 design revisions included, free revisions for city redline changes, transparent pricing (starts at $2,000), and direct partnerships with licensed engineers for stamps in every state.

1477 neighbors recently requested a quote
...
Showing 1-10 of 91
Architects questions, answered by experts

A floor plan is a less detailed illustration showing a building or room's layout from above, including elements like windows, doors, walls, and fixtures. It offers a simplified view for homeowners. In contrast, a blueprint is a more detailed, to-scale architectural drawing that includes all parts of the building plans, such as structural elements, construction details, and utility schematics. While a floor plan can be a type of view within a blueprint, the complete blueprint contains all the necessary details to turn the plan into a reality.

The architect you choose to work with should have experience with the type of design you’re interested in, a portfolio of similar projects they’ve completed, and a process and work style that aligns with your expectations. A seasoned architect will be able to provide you with all that information so you can ensure they’re a good fit.

While classic Palm Springs architecture in the Palm Springs area will naturally cost more due to the high cost of living, prices across the rest of the country will vary. Remember that older homes, including those built before 1970, will cost more to renovate due to updated building codes—something to keep in mind when considering the upfront cost of the house.

There are differences between universal design and ADA accommodations, but the outcomes are often similar. While universal design is a proactive process that takes a social justice approach to accessibility for all, ADA accommodations are focused specifically on accessibility for individuals living with disabilities. ADA accommodations often take the shape of wider doors and hallways, ramps, elevators, lower counters and sinks, and easy-to-grab door handles; universal design can include these plus emphasize better lighting, tractioned floors, and other building elements that allow all people to use buildings more comfortably.

Structural engineers draw structural plans, which include detailed drawings of the structural components of a home only. Complete house plans will require additional work from an architect or draftsperson, whose drawings will take the structural drawings into account. They’ll also include more details about the finishing materials and layout of a home, including everything from roofing and flooring materials to the position of furniture, light fixtures, switches, and plumbing fixtures.

The Dover Plains, NY homeowners’ guide to architectural services

From average costs to expert advice, get all the answers you need to get your job done.