
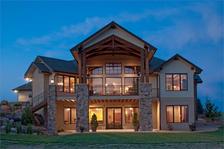
Top-rated architects.

Get matched with top architects in Greenlawn, NY

Enter your zip and get matched with up to 5 pros

Need a pro for your architectural service project in Greenlawn, NY?

Select your specific project to find the pro for you.

TRUSTED BY GREENLAWN, NY HOMEOWNERS

  • Average homeowner rating star icon4.4
    Average homeowner rating
  • Verified reviews icon23
    Verified architectural services reviews

Find Architects in Greenlawn

Avatar for Homes & Beyond Design Center Corp
Homes & Beyond Design Center Corp
4.8(
22
)
Designer - Building

Serving Greenlawn, NY and surrounding areas

Approved

In business since 2008

Free estimates

Credit card accepted

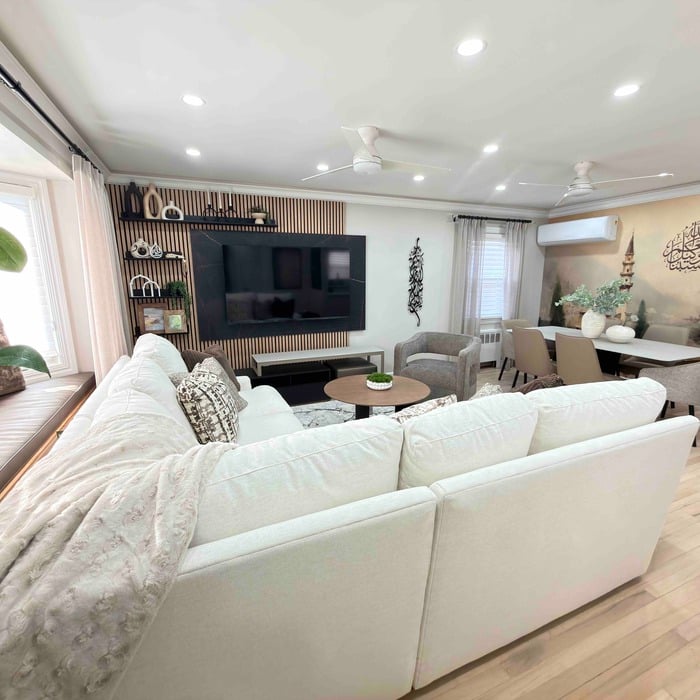
"Gretter and her team were amazing to work with. I have been renovating houses for some time but was at a total loss in designing this new kitchen space. Gretter design ideas were functional, practical, pleasing to the eye and included virtual design plans so I was able to see all the ideas/designs. Owners were on site every couple of days checking in on the job and communicated to us with daily updates and progress. The Home and Beyond team is knowledgeable, professional, exceptionally neat throughout the construction process and an overall pleasure to work with. I highly recommend them."
Full House Design.
Full House Design.
Full House Design.
Full House Design.
Full House Design.

+6

5 neighbors recently requested a quote
Recommended by95%of homeowners
Avatar for Arthur DeRosa Building and Remodeling
Arthur DeRosa Building and Remodeling
4.7(
13
)
Designer - BuildingArchitectArchitect - For Business+1 more

Serving Greenlawn, NY and surrounding areas

Approved

In business since 1986

Free estimates

Customers say: True professional

"

This is the 2nd major project I contracted Art DeRosa & Co for.  The 1st being 4 years ago a major living room/family room renovation which was hugely successful.  That 1st experience led me to award Art (after several other competitive quotes) this 2nd and far larger & more complex project.


Overall it went well but this was a complicated project encompassing all the typical trades and expertise of building a new luxury house but far more complicated because it was a renovation performed while we were living in the home. Dust partition walls with wood framing had to be erected in several locations in the house which included temporary doors for entering and egress in certain areas of the remaining living areas of the house in order to protect the remaining house from dust and demolition , as well as, provide privacy for us during construction. 

Experience, Experience, Experience and Professionalism, Professionalism, Professionalism are the hallmarks of Art DeRosa and company.  He is a seasoned performer and pretty much seen it all.  Art has such a vast amount of home construction experience in both hi-end and medium end homes that he can draw upon a wealth of knowledge in all construction disciplines to implement a fine finished result.  As a former tool and die maker his penchant for hi-precision finish work yields highest quality appearances to things like moldings; trim; windows; doors; floors; etc. etc. 

This complex renovation project lasted 7 months which was within the initial time estimate given at the beginning and Art DeRosa and team were here every single day, day in and day out,  bright and early during that time frame. He did not start any other projects and stayed on the job day-in and day-out even when other sub-contractors such as plumbers and electricians were on the job site excluding his people from doing any other work. Art DeRosa and team were here every single day until final signoff.

I would not hesitate to recommend Art DeRosa & Co for any planned New House and/or House Renovation of any kind.


"
Additional Photos
Additional Photos
Additional Photos
Additional Photos
Additional Photos

+20

Response time2 days
5 neighbors recently requested a quote
Recommended by100%of homeowners

Avatar for Bouler Pfluger Architects, P.C.
Bouler Pfluger Architects, P.C.
5.0(
4
)
ArchitectDesigner - BuildingDraftsperson/CADD

Serving Greenlawn, NY and surrounding areas

Approved

In business since 2003

Free estimates

Credit card accepted

"Excellent quality and great customer service. Very thorough with explanation of what is needed to complete this project. Still working with Nicholas on the building plans for my 2nd story deck but everything is moving well."
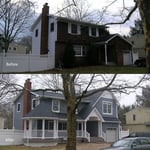
Riverhead Home
Before and After Comparison
Response time2 days
Recommended by100%of homeowners

Avatar for MARK WITTENBERG, REGISTERED ARCHITECT, P.C.
MARK WITTENBERG, REGISTERED ARCHITECT, P.C.
4.5(
12
)
ArchitectArchitect - For BusinessDesigner - Building

Serving Greenlawn, NY and surrounding areas

Approved

In business since 2002

Free estimates

Credit card accepted

Mark Wittenberg, R.A. provides residential and commercial architectural services. Our firm specializes in furnishing a complete scope of work including building permit approval of the drawings from the local building departments. "My mission as architect and business owner, is to undertake each assignment as though it is for my own home."\n "What sets me apart from other architects is my belief that the client is my best asset in completing a project on-time, on budget and as close to my client's wishes as possible." I pay strict attention to detail and follow a proven process:\n\n 1. Meet with the homeowners to review project.\n 2. Provide proposal and fee schedule.\n 3. Field Measure existing structure.\n 4. Prepare design drawings for review.\n 5. Upon design completion, prepare final drawings. \n 6. Owner representation during construction. \n \n Contact me for a no-cost consultation. I am happy to be of assistance. 631.673.0980

Gallery
Recommended by100%of homeowners

...
Showing 1-10 of 261
Architects questions, answered by experts

Depending on what the blueprints are for, a qualified draftsperson, contractor, or architect can draw them up. In some cases, including specialty permitting for a build, you may be required to use a licensed architect. 

In many cases, a blueprint drawn up by a certified professional is required before a city or municipality approves a permit. 

The most common scale for residential blueprints is 1/4 of an inch equals one foot. This scale is the most popular because it’s easier for everyone involved, from professionals to homeowners, to understand the building’s actual dimensions. Also, it allows blueprints to have the necessary details without cluttering the page.

It can take anywhere from a few days to several months to draw up architectural plans, depending on the complexity of your project. Architectural plans are highly detailed documents that take time to complete, and any changes or alterations can significantly extend how long they take.

Italianate architecture is a reinterpretation of Renaissance styles, combining elements of Italian farmhouses and villas with Victorian materials and construction. This home style emerged in the Victorian era, gaining popularity in the U.S. in the mid-to late-1800s. The style came about in response to what many then viewed as the too-rigid and stuffy Classical style designs. 

A cathedral ceiling is a type of vaulted ceiling with a symmetrical peak that follows the pitch of the roof. They typically peak at a height of 12 to 20 feet, although they can go higher. This dramatic height and steep peak mimic the architecture of many historic cathedrals, which is where they got their name.

The Greenlawn, NY homeowners’ guide to architectural services

From average costs to expert advice, get all the answers you need to get your job done.