


Jvm construction
Major Home Repairs (General Contractor)
Serving Caledonia, NY and surrounding areas
Approved
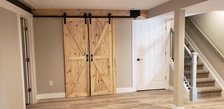
I have 22 years of experience in construction. With a strong background in finish carpentry and drywall hanging and finishing.

 4.7
4.7  334
334 *The Angi rating for Subcontracting companies in Caledonia, NY is a rating based on verified reviews from our community of homeowners who have used these pros to meet their Subcontracting needs.
*The HomeAdvisor rating for Subcontracting companies in Caledonia, NY is a rating based on verified reviews from our community of homeowners who have used these pros to meet their Subcontracting needs.
Last update on June 20, 2026
Serving Caledonia, NY and surrounding areas
Approved
I have 22 years of experience in construction. With a strong background in finish carpentry and drywall hanging and finishing.
Serving Caledonia, NY and surrounding areas
Approved
I am someone who is trying to start a business. I’ve been in and around the construction industry for 20+ years, mainly doing commercial residential construction. I want to build something of my own where I feel my work can be noticed. I travel anywhere within the greater Rochester region. I look forward to meeting with you. Thank you
Serving Caledonia, NY and surrounding areas
Approved
Free estimates
Emergency services offered
Small jobs welcome
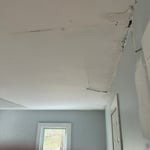
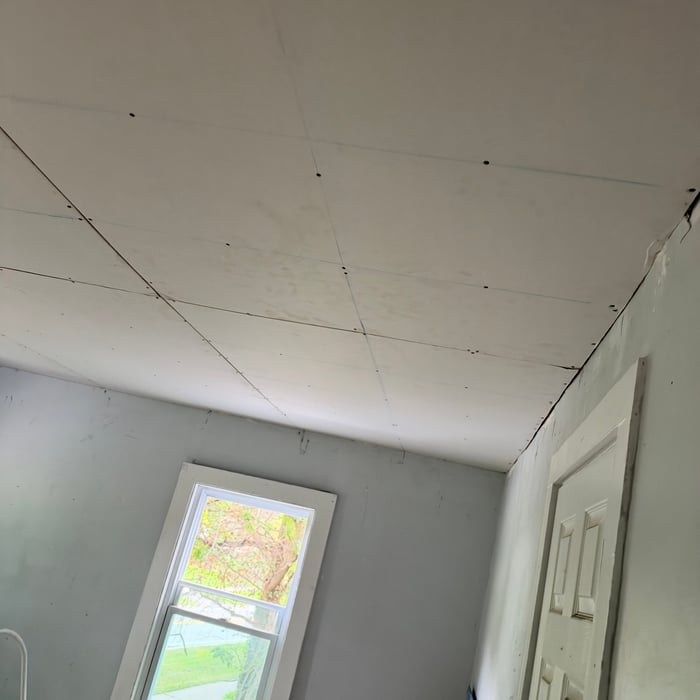
G&D Home Improvement\n\nAt G&D Home Improvement, we’re committed to providing quality workmanship, dependable service, and a great customer experience from start to finish. We take pride in doing the job right—not just getting the job done.\n\nWe specialize in drywall, plumbing, electrical, painting, and flooring, offering reliable solutions for home repairs, renovations, and improvements. Whether it’s a small repair or a larger project, we pay attention to the details and treat every home with the same care and respect we would give our own.\n\nOur goal is simple: better results, honest service, and satisfied customers. We believe in clear communication, clean work, and standing behind the quality of what we do.\n\nG&D Home Improvement — Quality Work. Honest Service. Better Results.

+3
Serving Caledonia, NY and surrounding areas
In business since 1994
Free estimates
Emergency services offered
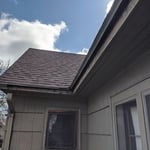
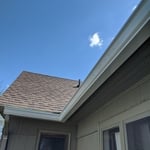
"I Deeply appreciate Doug responding to my complicated gutter repair problem left the unfinished by former roofer contractor. Doug assessed the problem and made the necessary repairs which took more than one visit. He willingly returned to tweak additional issues at no extra cost. I definitely recommend Doug and the work he does. BJM"
+33
Serving Caledonia, NY and surrounding areas
In business since 2001
Free estimates
"I needed 3 bedrooms painted as soon as possible. Son’s Painting amazingly was able to get me scheduled within a few days. The painter Dwayne did an amazing job within 2 1/2 days. I felt the pricing was very reasonable as well. I plan to have Son’s come back as time and monies allow to do other rooms and hallway on my main floor."
Serving Caledonia, NY and surrounding areas
In business since 2009
Free estimates
Credit card accepted
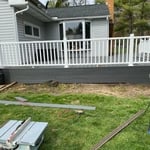
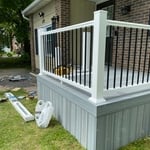
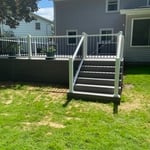
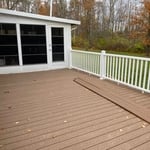
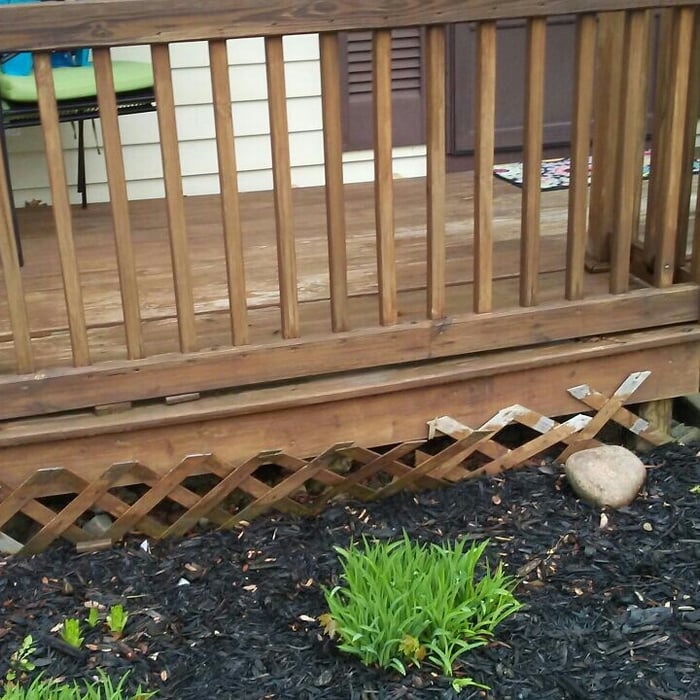
"Brian and crew did an amazing job. They built us a large reinforced deck to hold our new hot tub. They were professional courteous and very neat. They did all of this while working thru some of the most God awful hot and humid weather to meet a deadline for our hot tub delivery. Very accommodating. We are very happy with the deck and would definely hire them again and would recommend them."
+79

Serving Caledonia, NY and surrounding areas
In business since 2012
Free estimates
Emergency services offered
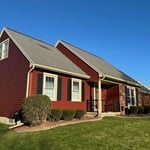
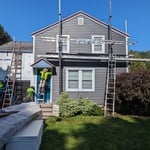
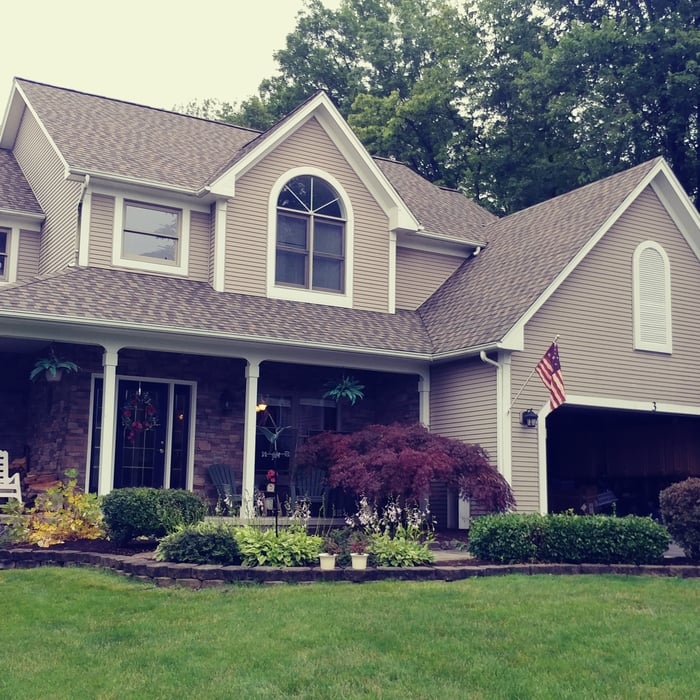
"Daryl and his crew were great on time every day cleaned up daily couldn't be happier with Exceptional Exteriors. And even came back a year after to check on the roof. Great company"

+27
Serving Caledonia, NY and surrounding areas
In business since 2022
Free estimates
Emergency services offered
"Nice to know we can still hire a quality contractor!"
+203
Serving Caledonia, NY and surrounding areas
In business since 1999
Free estimates
Credit card accepted
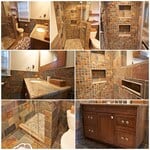
"We had help with the design and the quality of workmanship was outstanding. A young member of their staff, Brian, did most of the work. His work ethic was unequaled. We couldn't be happier with the final result."


+11

Serving Caledonia, NY and surrounding areas
In business since 2005
Free estimates
Emergency services offered
"It went very well! The weather was unpredictable, but Trey and his crew got the job done in a timely fashion!"
+10
From average costs to expert advice, get all the answers you need to get your job done.

Whether you're dreaming up a new office or a peaceful sunroom, home addition costs will shape your design. Learn what to expect for every vision.

There are several steps you should take before hiring one or several subcontractors. This guide leads you through the necessary research and questions you should ask before hiring a subcontractor for your next home project.

When starting a home project, you might wonder about hiring a contractor vs. subcontractor. This guide explains the main differences.

Learning how to hire subcontractors can help your home renovation run smoothly, whether you’re a general contractor or a homeowner handling things directly.

A general contractor is an essential but costly part of a construction project. Learn how to be your own general contractor for your next home improvement project.

Liens help to ensure a contractor gets paid for the work they did. But what is a lien release in construction? We’ll walk you through it.