





Top-rated subcontractors.

Get matched with top subcontractors in York, NY

Enter your zip and get matched with up to 5 pros

Need a pro for your subcontracting project in York, NY?

Select your specific project to find the pro for you.

TRUSTED BY YORK, NY HOMEOWNERS

  • Average homeowner rating star icon4.6
    Average homeowner rating
  • Verified reviews icon198
    Verified subcontracting services reviews

Find Subcontractors in York

Avatar for J&T Sherry Construction
J&T Sherry Construction
4.9(
6
)
Major Home Repairs (General Contractor)

Serving York, NY and surrounding areas

Approved

In business since 2019

Offers commercial services

Customers say: Quality work


"Tony put together a steel building which I use as a garage. There were thousands of bolts to put it together. Tony and his crew were very patient and did an excellent job! They worked every weekend (he had another job commitment M-F). There was a weekend when it rained all day Saturday and Sunday and they were at all day both days. The cost was very reasonable too."
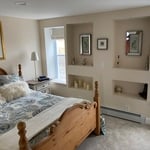
Bedroom
Livingroom

Bathroom
Living room
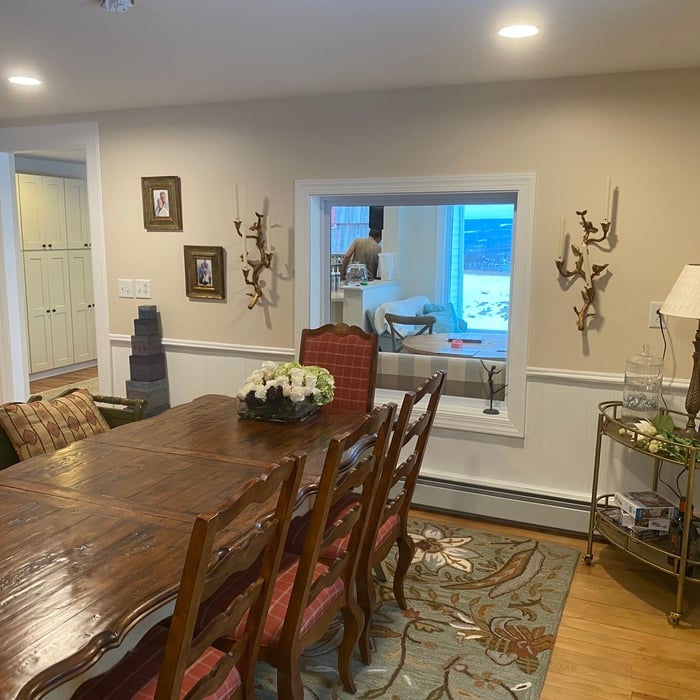
Diniing room

+11

Response time2 days
Response rate93%
9 neighbors recently requested a quote
Schultz & Sons Contracting
4.6(
109
)
Major Home Repairs (General Contractor)

Serving York, NY and surrounding areas

In business since 1994

Free estimates

Emergency services offered

"I Deeply appreciate Doug responding to my complicated gutter repair problem left the unfinished by former roofer contractor. Doug assessed the problem and made the necessary repairs which took more than one visit. He willingly returned to tweak additional issues at no extra cost. I definitely recommend Doug and the work he does. BJM"
Gutter install
Gutter install
Additional Photos
Additional Photos
Additional Photos

+33

Response time6 days
1 neighbors recently requested a quote

Recommended by95%of homeowners
Avatar for Dream Work Designs
Dream Work Designs
4.7(
46
)
Major Home Repairs (General Contractor)

Serving York, NY and surrounding areas

In business since 2009

Free estimates

Credit card accepted

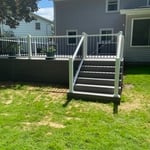
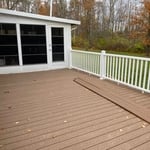
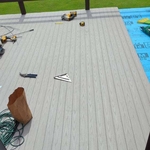
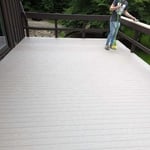
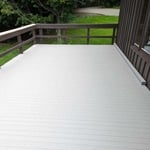
"Brian and crew did an amazing job. They built us a large reinforced deck to hold our new hot tub. They were professional courteous and very neat. They did all of this while working thru some of the most God awful hot and humid weather to meet a deadline for our hot tub delivery. Very accommodating. We are very happy with the deck and would definely hire them again and would recommend them."
Decks and Porches Project
Handymen Project
Remodeling - General Project
Handymen Project
Additional Photos

+79

Recommended by95%of homeowners
Avatar for Exceptional Exteriors Inc.
Exceptional Exteriors Inc.
4.8(
36
)
Major Home Repairs (General Contractor)

Serving York, NY and surrounding areas

In business since 2012

Free estimates

Emergency services offered

"Working with Exceptional Exteriors was an awesome experience. I wasn't quite sure what I wanted to do but Daryl walked me through several different ideas/options. The workmanship and professionalism was top of the line. I highly recommend this company."
Siding Project
Additional Photos
Additional Photos
Additional Photos
Additional Photos

+27

Recommended by97%of homeowners
...
Showing 1-10 of 64
Subcontractors questions, answered by experts

Yes, modular homes offer a wide range of customization options for layout, finishes, and features.

While it’s never too early to start planning for a major home improvement project like a home addition, give yourself at least a month or two to plan and design your addition, find a contractor, and get the permits in order. For larger projects like a second-story addition that require designing with an architect, plan on three to four months of preparation.

In-law suite floor plans almost always include at least one bedroom, a bathroom, and a combination kitchen/living room area or separate spaces for the kitchen and living room. Larger in-law suites built in accessory dwelling units separate from your main structure can feature multiple bedrooms, dining rooms, and entertainment rooms in addition to the necessities.

A split-level home is one that has several staggered floors connected by short staircases, while a split floor plan separates the primary bedroom from the rest of the bedrooms. Split floor plans are most often found in single-story homes, while split-level homes are always at least two stories.

When conducting space planning, building codes and regulations need to be considered. As long as you are taking them into account and discussing them with the architect, you should be able to do your space planning appropriately.

The York, NY homeowners’ guide to subcontracting services

From average costs to expert advice, get all the answers you need to get your job done.