




Top-rated subcontractors.

Get matched with top subcontractors in Piffard, NY

Enter your zip and get matched with up to 5 pros

Need a pro for your subcontracting project in Piffard, NY?

Select your specific project to find the pro for you.

TRUSTED BY PIFFARD, NY HOMEOWNERS

  • Average homeowner rating star icon4.6
    Average homeowner rating
  • Verified reviews icon178
    Verified subcontracting services reviews

Find Subcontractors in Piffard

A & W General Contractors
5.0(
1
)

Serving Piffard, NY and surrounding areas

Approved

A & W General Contractors is committed to excellence in every aspect of our business. We uphold a standard of integrity bound by fairness, honesty and personal responsibility. Our distinction is the quality of service we bring to our customers. Accurate knowledge of our trade combined with ability is what makes us true professionals. Above all, we are watchful of our customers interests, and make their concerns the basis of our business.
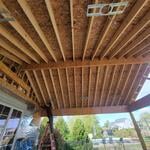
6 neighbors recently requested a quote
DAS
New to Angi

Serving Piffard, NY and surrounding areas

Approved

I am someone who is trying to start a business. I’ve been in and around the construction industry for 20+ years, mainly doing commercial residential construction. I want to build something of my own where I feel my work can be noticed. I travel anywhere within the greater Rochester region. I look forward to meeting with you. Thank you

2 neighbors recently requested a quote
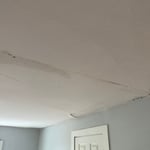
Avatar for Dream Work Designs
Dream Work Designs
4.7(
46
)

Serving Piffard, NY and surrounding areas

In business since 2009

Free estimates

Credit card accepted

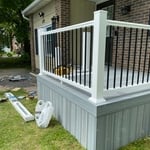
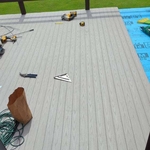
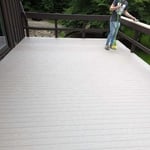
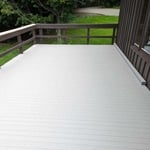
"This was my second time using dream work designs. The first time they redid our old wood deck and we did trex . This time we did a six foot extension out for our new hot tub. Brian and Karen are phenomenal to work with. I highly recommend them. Worth every penny!!"
Decks and Porches Project
Handymen Project
Remodeling - General Project
Handymen Project
Additional Photos

+79

Recommended by95%of homeowners
Avatar for O'Hare Construction
O'Hare Construction
5.0(
11
)

Serving Piffard, NY and surrounding areas

In business since 2022

Free estimates

Emergency services offered

"knowledgeable, worked within our schedule, accomplished the project in a timely manner. Highly recommend. Panel removed, new panel installed. Lights back on. :)"
Decks
Deck
deck
Deck
Deck

+203

Response time2 hrs
Recommended by100%of homeowners
Avatar for New Life Painting
New Life Painting
4.9(
42
)

Serving Piffard, NY and surrounding areas

In business since 2020

Free estimates

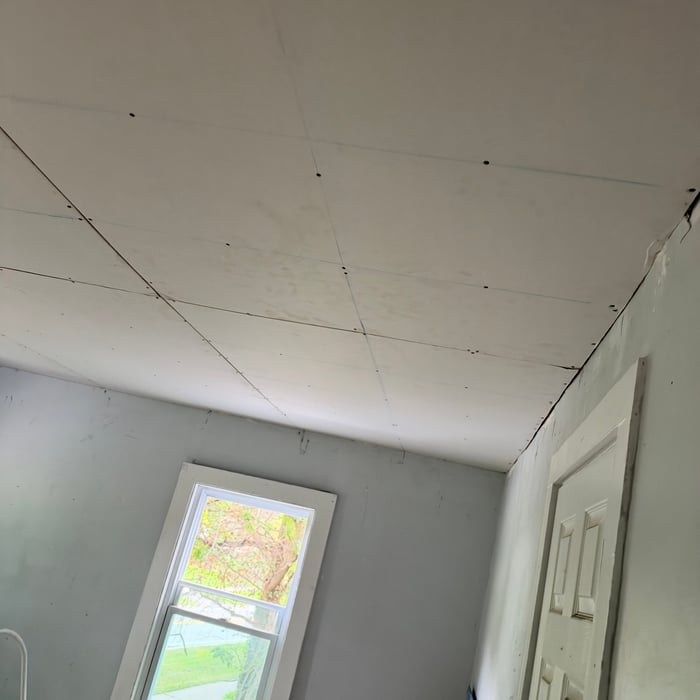
"Ray and his team did a great job with our interior - it was a huge project including ceilings that were in terrible shape. Very nice and reliable group and I would hire again."
Before
Before
Exterior Painting Job
Before
Before

+19

Recommended by97%of homeowners
...
Showing 1-10 of 57
Subcontractors questions, answered by experts

Make sure you’re getting the right size to meet your space needs, including enough space both side to side and vertically to accommodate your RV’s features and allow you to safely move it in and out of the garage. 


If you’re building an attached and enclosed garage for your RV, you’ll also want to give some thought to whether you’d like to add workspace, water or electricity, or additional storage. If so, you’ll need a garage with larger dimensions.

Check reviews, compare quotes, and verify licensing. Ensure the builder has experience with modular construction.

The cost to draw house plans typically ranges from $800 to $2,700, with standard blueprints averaging around $1,800. For a custom home, the cost is higher, with blueprints often falling between $5,000 and $20,000, and potentially more for very complex designs. Several factors influence the total price, including the project's size, the number of rooms, the type of drawings required, and the architect's experience level. You may also need to pay a structural engineer to ensure building safety, particularly for custom homes.

While concrete walls do not need to "breathe" in the traditional sense of the word, they do require waterproofing and dehumidifying methods, particularly in basements below the water table. Concrete both contains moisture from its initial installation and can absorb water when exposed. Ensuring proper basement ventilation , installing a vapor barrier, and controlling water exposure are all important tasks.

The most common scale for residential blueprints is 1/4 of an inch equals one foot. This scale is the most popular because it’s easier for everyone involved, from professionals to homeowners, to understand the building’s actual dimensions. Also, it allows blueprints to have the necessary details without cluttering the page.

The Piffard, NY homeowners’ guide to subcontracting services

From average costs to expert advice, get all the answers you need to get your job done.