Top-rated residential design pros.

Best residential design pros near Baxter Estates, NY

Enter your zip and get matched with up to 5 pros

Need a pro for your residential design project in Baxter Estates, NY?

Select your specific project to find the pro for you.

TRUSTED BY BAXTER ESTATES, NY HOMEOWNERS

  • Average homeowner rating star icon4.5
    Average homeowner rating
  • Verified reviews icon275
    Verified residential design services reviews

Top-Rated Residential design pros in Baxter Estates - Updated Nov 2026

Avatar for Homes & Beyond Design Center Corp
Homes & Beyond Design Center Corp
4.8(
22
)
Designer - BathroomDesigner - BuildingDesigner - Kitchen

Serving Baxter Estates, NY and surrounding areas

Approved

In business since 2008

Free estimates

Credit card accepted

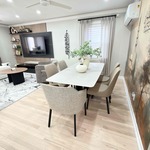
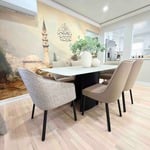
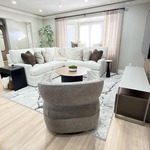
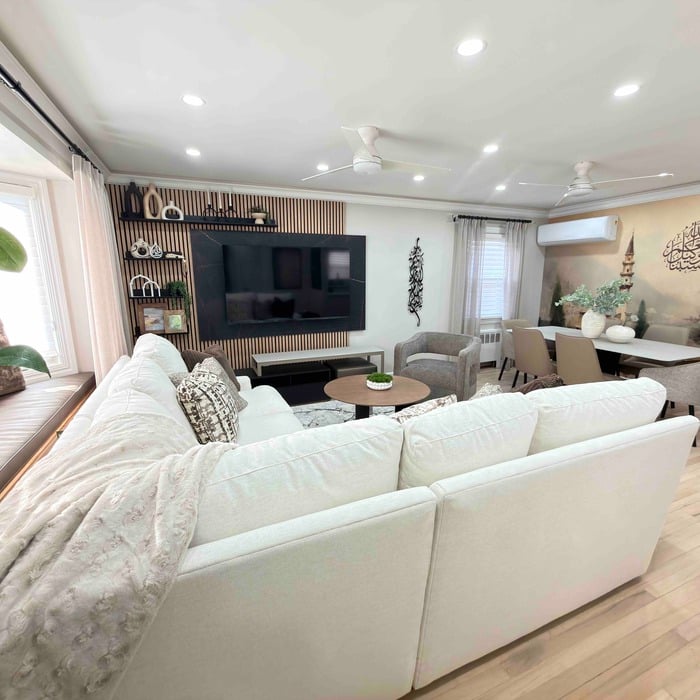
"Gretter exceeded any expectations I had. My designer Gretter, is incredible to work with; she listens to my ideas and created the exact design I wanted! I highly recommend Gretter to anyone looking for some help decorating and/or designing a space. I look forward to seeing my beautiful family room."
Full House Design.
Full House Design.
Full House Design.
Full House Design.
Full House Design.

+6

Recommended by95%of homeowners
Avatar for AR Home Construction LLC
AR Home Construction LLC
5.0(
29
)
Designer - Kitchen

Serving Baxter Estates, NY and surrounding areas

Approved

In business since 1990

Free estimates

Emergency services offered

A.R. Home Construction is a premier design and build construction company specializing in luxury new home construction and high-end remodeling projects. With expertise in all aspects of construction, from conceptual design to final touches, A.R. Home Construction delivers exquisite and luxurious transformations. Our team of skilled professionals is dedicated to exceeding client expectations and creating stunning spaces that reflect unparalleled craftsmanship. Explore luxury and sophistication at our home design showroom, offering a curated selection of top -quality products for your project.

My jobs
My jobs
My jobs
My jobs
My jobs

+73

13 neighbors recently requested a quote
Recommended by100%of homeowners
Avatar for Tiderunner Engineering & Design PC
Tiderunner Engineering & Design PC
4.7(
46
)
Designer - Building

Serving Baxter Estates, NY and surrounding areas

Approved

In business since 2003

Warranties offered

Small jobs welcome

"I couldn't have expected a better service, and that's after using several engineers in the tri-state for past work. This engineer also goes above and beyond. He is meticulous, honest and very responsive. He was truly a pleasure to deal with. I will absolutely be using him again, and I wholeheartedly recommend him.
"
25 neighbors recently requested a quote
Recommended by90%of homeowners
Avatar for AFM Inspections & Engineering, PLLC
AFM Inspections & Engineering, PLLC
4.7(
47
)
Designer - Building

Serving Baxter Estates, NY and surrounding areas

Approved

In business since 2012

Emergency services offered

Credit card accepted

"We had 2-3 years of constant road work as a result of storm Sandy (gas line and water line replacement) and there was a crack that expanded over time in the living area on the second floor. We needed to know if it was structural or cosmetic. Anthony arrived on time and began to examine the crack as well as take measurements to determine any significant changes. He was familiar with the land issues in this area, which I appreciated. He explained as he went along and also went to every room in the home and outside for any other evidence of cracks. He was extremely thorough in his inspection and advised how to correct the issue. In addition he also gave tips regarding procedures for any renovations on the property which was extremely helpful. There was a fee for the inspection and an additional fee for a written report. I would definitely hire again if I have any issues."
3 neighbors recently requested a quote
Recommended by97%of homeowners
Avatar for AC Design & Development
AC Design & Development
4.3(
16
)
Designer - BuildingDesigner - BathroomDesigner - Kitchen+1 more

Serving Baxter Estates, NY and surrounding areas

Approved

In business since 2018

Free estimates

Credit card accepted

AC Design & Development specializes in residential design, kitchen and bathroom design, interior space planning, and building design for homeowners, co-ops, condos, and select commercial projects. We help clients create functional, well-designed spaces while guiding them through planning, layouts, finishes, and permit-related requirements with a professional, detail-oriented approach.

2 neighbors recently requested a quote
Recommended by92%of homeowners
Avatar for MARK WITTENBERG, REGISTERED ARCHITECT, P.C.
MARK WITTENBERG, REGISTERED ARCHITECT, P.C.
4.5(
12
)
Designer - Building

Serving Baxter Estates, NY and surrounding areas

Approved

In business since 2002

Free estimates

Credit card accepted

Mark Wittenberg, R.A. provides residential and commercial architectural services. Our firm specializes in furnishing a complete scope of work including building permit approval of the drawings from the local building departments. "My mission as architect and business owner, is to undertake each assignment as though it is for my own home." \n "What sets me apart from other architects is my belief that the client is my best asset in completing a project on-time, on budget and as close to my client's wishes as possible." I pay strict attention to detail and follow a proven process: \n \n 1. Meet with the homeowners to review project. \n 2. Provide proposal and fee schedule. \n 3. Field Measure existing structure. \n 4. Prepare design drawings for review. \n 5. Upon design completion, prepare final drawings. \n 6. Owner representation during construction. \n \n Contact me for a no-cost consultation. I am happy to be of assistance. 631.673.0980

Gallery
Recommended by100%of homeowners
Avatar for Block Renovation
Block Renovation
4.2(
25
)
Designer - BathroomDesigner - Kitchen

Serving Baxter Estates, NY and surrounding areas

Approved (Corporate)

In business since 2017

Free estimates

Emergency services offered

"Block made this process very simple (or as simple as it can be), and we are really happy with the design assistance we got, as well as them walking us through the design phase, procurement, board package, etc. Would definitely use again!"
Bathroom remodel: New York, 2020
Kitchen remodel: New York, 2021
Bathroom remodel before & after: New York, 202
Bathroom remodel: New York, 2020
Kitchen remodel: New York, 2021

+52

Recommended by77%of homeowners
...
Showing 1-10 of 278
Residential Design FAQs, answered by experts

There are differences between universal design and ADA accommodations, but the outcomes are often similar. While universal design is a proactive process that takes a social justice approach to accessibility for all, ADA accommodations are focused specifically on accessibility for individuals living with disabilities. ADA accommodations often take the shape of wider doors and hallways, ramps, elevators, lower counters and sinks, and easy-to-grab door handles; universal design can include these plus emphasize better lighting, tractioned floors, and other building elements that allow all people to use buildings more comfortably.

Services include layout planning, furniture selection, color coordination, and lighting design to optimize your space.

Mid-century modern architecture was a popular home style throughout the U.S. from the 1950s to 1970s. Most homes feature a wide and symmetrical floor plan with low-sloped roofs and floor-to-ceiling windows. Its minimalism and balanced appearance are back on the home style scene, particularly when maximizing sunlight, airflow, and a blend with the home's natural surroundings.

Open floor plans can come with drawbacks—mainly the lack of privacy and noise dampening. Walls act as an important barrier for traveling sounds, meaning in an open floor plan you could hear your dishwasher running while sitting in your living room. Storage limitations and separation of activities (for example, keeping the kid’s playroom away from the dining room) are other reasons some homeowners are opting out of an open floor plan.
It's possible to turn your carport into a living space, but there are additional factors to address over turning it into a garage. HVAC, plumbing, and electricity won't be optional, and you'll need finished flooring, drywall, trim work, and legal ceiling height, for starters. Also, keep in mind that living space conversions may require upgrading the foundation underneath, and the permits might be more expensive as well.

The Baxter Estates, NY homeowners’ guide to residential design services

From average costs to expert advice, get all the answers you need to get your job done.