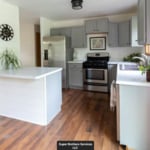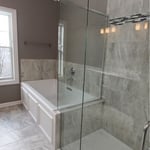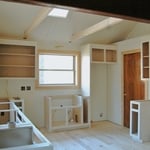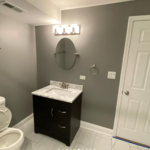



Top-rated subcontractors.

Best subcontractors near Wadsworth, NV

Enter your zip and get matched with up to 5 pros

Need a pro for your subcontracting project in Wadsworth, NV?

Select your specific project to find the pro for you.

TRUSTED BY WADSWORTH, NV HOMEOWNERS

  • Average homeowner rating star icon4.5
    Average homeowner rating
  • Verified reviews icon137
    Verified subcontracting services reviews

Top-Rated Subcontractors in Wadsworth - Updated Nov 2026

Avatar for Biltmore Construction, LLC
Biltmore Construction, LLC
4.6(
11
)
Major Home Repairs (General Contractor)

Serving Wadsworth, NV and surrounding areas

Approved

In business since 2019

Credit card accepted

Offers commercial services

"Biltmore Construction was quick to respond to our inquiry, friendly, provided input on our project and the estimate was in line with other estimates received. We ended up selecting a contractor that was directly contracted with our insurance company since our project was due to a water leak. I would recommend them for your next project."

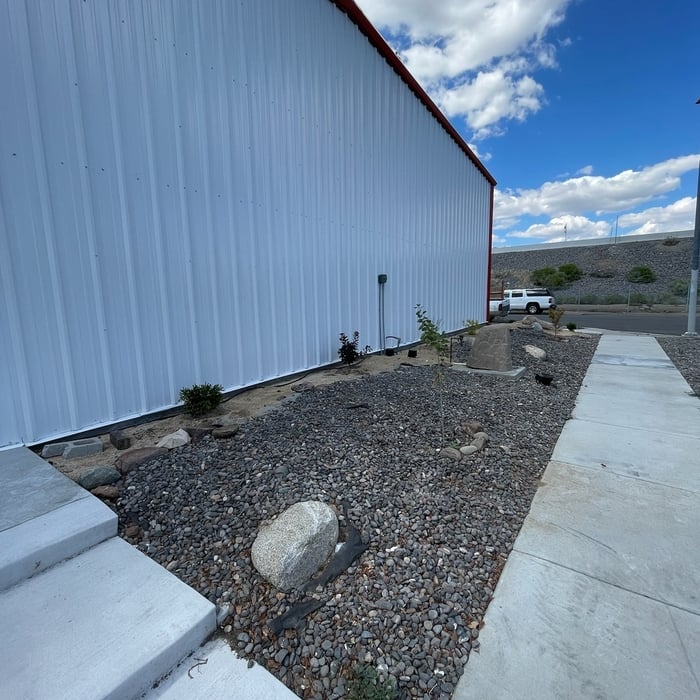
Grading/Concrete Install
Finished Build
Landscaping

+4

2 neighbors recently requested a quote
Avatar for JPC
JPC
4.3(
7
)
Major Home Repairs (General Contractor)

Serving Wadsworth, NV and surrounding areas

Approved

Free estimates

Emergency services offered

Warranties offered

"Responded extremely fast to my inquiry, was out the next day for an estimate and a couple days later fixed our closet. Turned out amazing, very nice, quick and good to work with!"
Additional Photos
Additional Photos
Additional Photos
Additional Photos
Additional Photos

+101

Response time6 hrs
Response rate100%
35 neighbors recently requested a quote
Avatar for Jill Seidner Interior Design
Jill Seidner Interior Design
3.5(
89
)
Major Home Repairs (General Contractor)

Serving Wadsworth, NV and surrounding areas

In business since 2006

Credit card accepted

"Once I sent her all the measurements, it took her a little while to get the options back to me.  Overall, they're good designs.  However, they're very simplistic and give general ideas for space planning.  I was hoping to have a better idea for sizes of furniture for the space and some variations on staging.  
Jill was very responsive when I did have a question.  I'm not sure how helpful it is to have a virtual design done.  If we lived in similar cities, I'd probably use her again for help with additional designs.
"
Recommended by55%of homeowners
Avatar for Homemade Design
Homemade Design
3.7(
322
)
Major Home Repairs (General Contractor)

Serving Wadsworth, NV and surrounding areas

In business since 2006

Credit card accepted

"I never contacted the provider or used this service in anyway. I have to
write this review so that the request to write this review stops


popping up.
The rating is bogus as it is required to be able to submit.
"
Pennsylvania Master Bathroom
Boston Small Condo Kitchen
California Client Saves with HMD Designer Discounts
Recommended by54%of homeowners
Richard D Wood Landscape Architect
5.0(
3
)
Major Home Repairs (General Contractor)

Serving Wadsworth, NV and surrounding areas

In business since 1961

Free estimates

"Richard Wood came highly recommended for our landscape renovation in Juniper Trails, Caughlin Ranch. As a licensed landscape architect and architect, he brings great insight and value to landscape, hardscape and architectural details. After visiting several of Richard s projects, we knew that his sensibilities and vision aligned with ours. He is a naturalist with an eye to flow and subtle beauty. His collaborative style made this a great project."
Recommended by100%of homeowners
Showing 1-10 of 17
Subcontractors FAQs, answered by experts

Yes, designing builds to fit space constraints and meet functional needs.

Drawing your own floor plans is acceptable for many kinds of projects, including interior design and room layout. You can use floor plan software to create the plans but keep in mind that the floor plan will only be as accurate as the measurements you take and enter into the software.

A split-level home is one that has several staggered floors connected by short staircases, while a split floor plan separates the primary bedroom from the rest of the bedrooms. Split floor plans are most often found in single-story homes, while split-level homes are always at least two stories.

When conducting space planning, building codes and regulations need to be considered. As long as you are taking them into account and discussing them with the architect, you should be able to do your space planning appropriately.

Yes, many providers offer design consultations to help optimize and maximize space, functionality, and usage. It is recommended to confirm the availability of this service with your specific installer or contractor.

The Wadsworth, NV homeowners’ guide to subcontracting services

From average costs to expert advice, get all the answers you need to get your job done.