



Top-rated subcontractors.

Get matched with top subcontractors in Gardnerville, NV

Enter your zip and get matched with up to 5 pros

Need a pro for your subcontracting project in Gardnerville, NV?

Select your specific project to find the pro for you.

TRUSTED BY GARDNERVILLE, NV HOMEOWNERS

  • Average homeowner rating star icon4.4
    Average homeowner rating
  • Verified reviews icon454
    Verified subcontracting services reviews

Find Subcontractors in Gardnerville

Avatar for Biltmore Construction, LLC
Biltmore Construction, LLC
5.0(
5
)

Serving Gardnerville, NV and surrounding areas

Approved

In business since 2019

Free estimates

Credit card accepted

We pride our company on reliability, great communication, integrity, and quality work. We are experts in our trade and will do our best to keep you as educated as we can on your particular task or project. We look forward to earning your business!

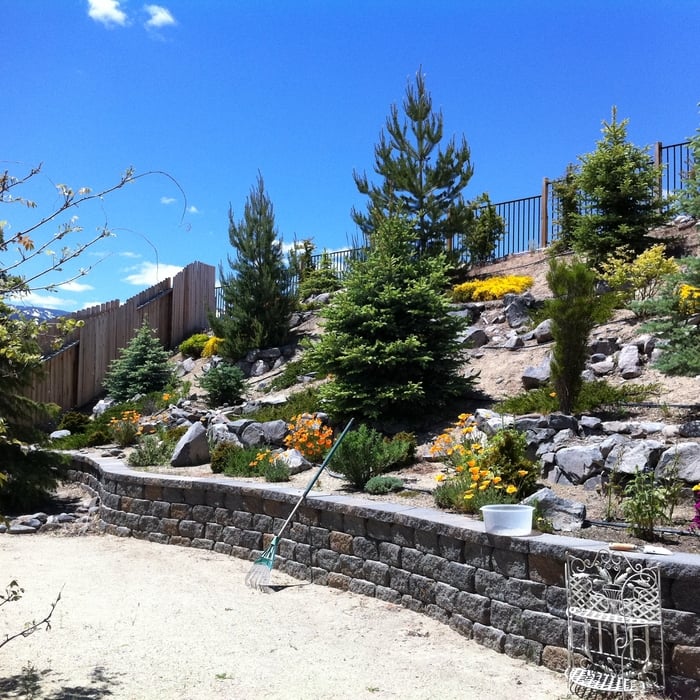
Grading/Concrete Install
Finished Build
Landscaping

+4

3 neighbors recently requested a quote
Avatar for CBM Construction
CBM Construction
3.8(
27
)

Serving Gardnerville, NV and surrounding areas

Approved

In business since 1997

Free estimates

Emergency services offered

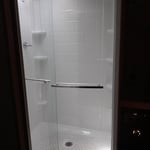
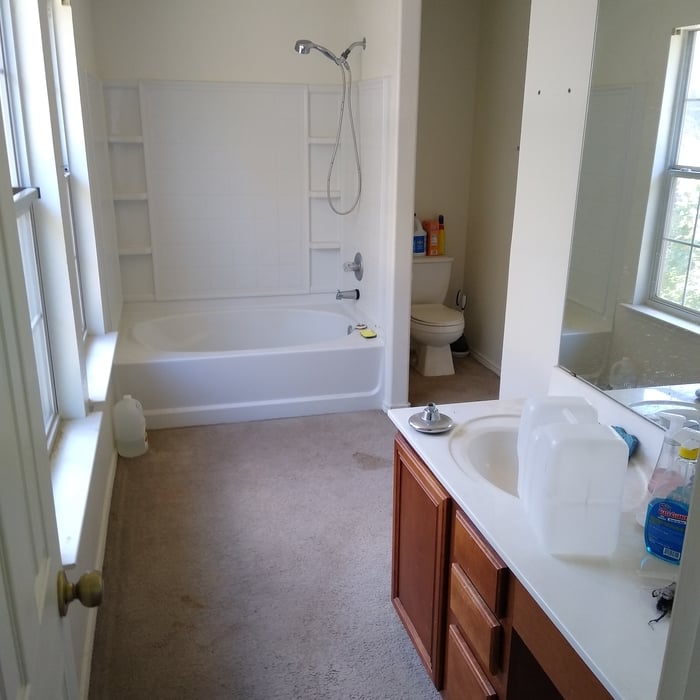
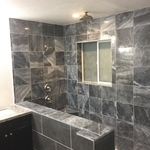
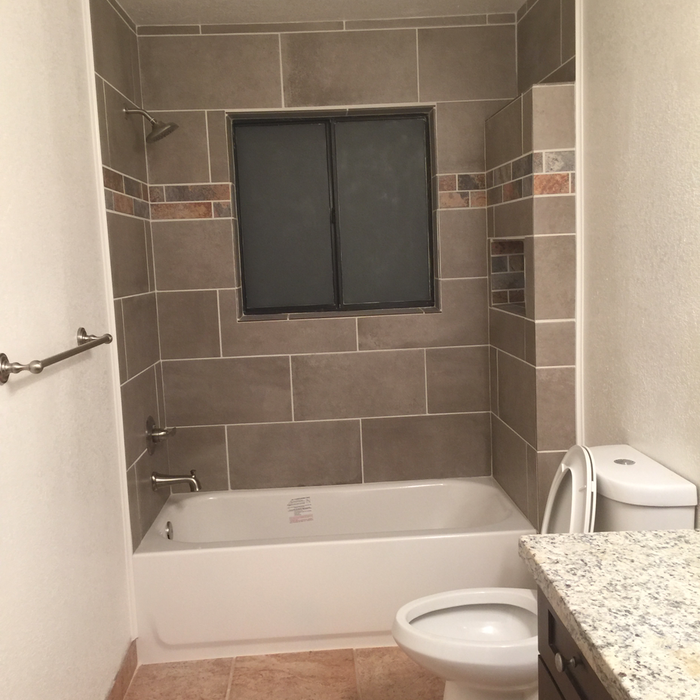
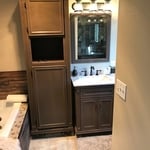
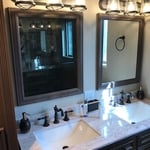
"CBM Construction is one of the best all around construction companies I have ever used. Chad and Mike were perfectionists in the renovation of my bathroom and went above and beyond what they were contracted to do. They also provided great design suggestions in complicated situations. I will definitely call them again when I'm ready to upgrade my kitchen or any other area of my home and have recommended them to friends."
Azure
Azure
Azure
Azure
Azure

+28

2 neighbors recently requested a quote
Recommended by94%of homeowners
Avatar for Pinuelas Construction LLC
Pinuelas Construction LLC
3.9(
14
)

Serving Gardnerville, NV and surrounding areas

Approved

In business since 2009

Free estimates

Warranties offered

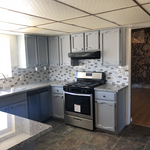
"Had our kitchen remodeled and Ricky’s crew got the job dine in no time. They were fast, kind and professional. Highly recommend Pinuelas Construction for anyone who has home improvement work needed to be done and will use this company for all my future projects."
Additional Photos
Additional Photos
Additional Photos
Additional Photos
Additional Photos

+19

18 neighbors recently requested a quote
Recommended by88%of homeowners
Avatar for Reno Renovators
Reno Renovators
4.0(
99
)

Serving Gardnerville, NV and surrounding areas

In business since 2004

Credit card accepted

"

They pointed out several issues I didn't know I had.  That's invaluable.  They followed up with a respectful and understandable declination to do the job.  They also provided recommendations of more local service providers who are permitted to perform the work.


"
Additional Photos
Additional Photos
Additional Photos
Recommended by85%of homeowners
Showing 1-10 of 32
Subcontractors questions, answered by experts

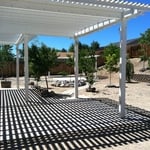
Yes, many providers offer design consultations to create unique structures. Confirm with your contractor.
Yes, professionals offer custom designs, including lattice tops and decorative post caps.

You likely need to hire an architect for your new house design and build, unless you have the design skills and experience with building regulations and standards needed to get your plans approved. If you are able to meet the design requirements, you can hire a draftsperson to create the blueprints for the builders to follow.
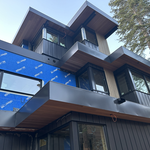
Federal architecture is most common in urban areas throughout the New England states, including the older parts of New York, Pennsylvania (namely, Boston and Philadelphia), Maryland, Massachusetts, and Virginia. The style also dominated in parts of Georgia in the late 18th and early 19th centuries, so many historical homes in the area embody this home design. Salem, MA, has two historic districts that predominantly feature this architectural style: Chestnut Street District and the Salem Maritime National Historic Site.
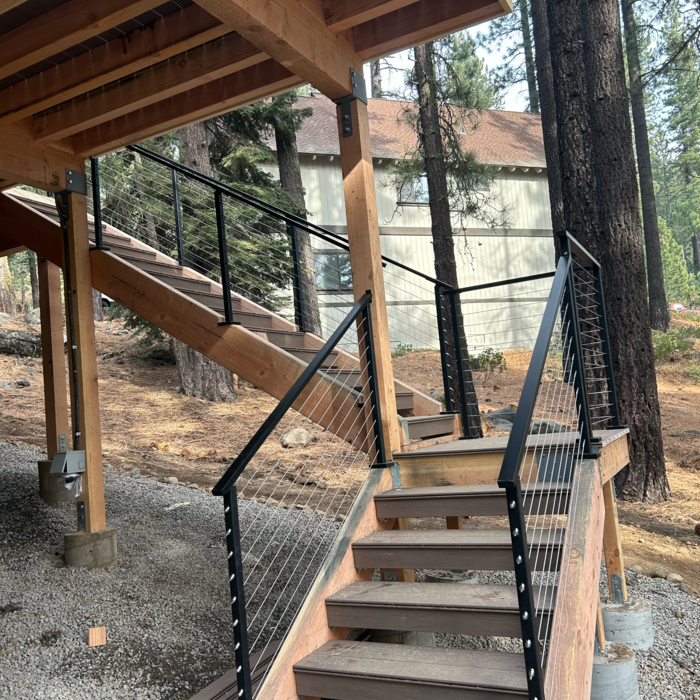
A floor plan is a less detailed illustration showing a building or room's layout from above, including elements like windows, doors, walls, and fixtures. It offers a simplified view for homeowners. In contrast, a blueprint is a more detailed, to-scale architectural drawing that includes all parts of the building plans, such as structural elements, construction details, and utility schematics. While a floor plan can be a type of view within a blueprint, the complete blueprint contains all the necessary details to turn the plan into a reality.

The Gardnerville, NV homeowners’ guide to subcontracting services

From average costs to expert advice, get all the answers you need to get your job done.